





Commercial Space Conversion
Commercial space conversion transforms an existing property from one use, layout, or operating model into another. An office may become a medical clinic. A former retail store may become a restaurant. A warehouse may gain offices, laboratories, or customer-facing space. An outdated commercial building may be repositioned for an entirely different category of tenant.
These projects can create significant opportunities for commercial property owners and tenants because they allow existing real estate to serve new market demands without necessarily requiring ground-up construction. But conversions can also be more complicated than conventional tenant improvements. A building designed for one purpose may have very different structural, mechanical, electrical, plumbing, accessibility, fire protection, storefront, and occupancy requirements than the new use demands.
For developers, commercial property owners, asset managers, facility managers, tenants, architects, engineers, brokers, and general contractors, successful commercial space conversion begins with determining whether the existing building can economically support its proposed new role.
What Is a Commercial Space Conversion?
A commercial space conversion involves modifying an existing commercial property or tenant space so it can support a different use or substantially different operation.
Examples include:
- Retail to restaurant
- Retail to medical office
- Office to healthcare
- Warehouse to office
- Warehouse to laboratory
- Industrial to flex space
- Office to education or training
- Restaurant to retail
- Big-box retail to multi-tenant space
- Traditional office to coworking
- Commercial building to mixed-use space
Some conversions require relatively modest interior changes. Others can involve major building renovations and infrastructure upgrades.
The difference often depends less on the appearance of the existing space than on what is hidden behind the walls, above the ceilings, and within the building’s core systems.
Why Convert Existing Commercial Space?
Commercial markets are constantly changing.
A property configuration that performed well 20 years ago may no longer match current tenant demand.
Conversion can help property owners:
Reposition underperforming assets
Reduce vacancy
Reach new tenant categories
Increase lease potential
Modernize older properties
Respond to neighborhood changes
Reuse existing infrastructure
Avoid some ground-up development costs
Extend a building’s useful life
Increase long-term asset flexibility
For tenants, conversion can open access to locations where purpose-built space is unavailable or prohibitively expensive.
Start With Feasibility, Not Finishes
One of the most important principles in commercial conversion is evaluating infrastructure before focusing heavily on design.
A space can look ideal and still be economically difficult to convert.
Early investigation should consider:
- Proposed use
- Existing occupancy
- Zoning and use limitations
- Electrical capacity
- HVAC capacity
- Plumbing
- Drainage
- Fire protection
- Structural conditions
- Accessibility
- Egress
- Ceiling heights
- Loading access
- Storefront and entrance conditions
The feasibility stage is where many of the project’s largest financial risks can be identified.
Change of Use and Occupancy Considerations
Changing how a commercial space is used can affect building and life-safety requirements.
A conventional office converted into another office may require relatively limited changes.
Converting that same office into a restaurant, clinic, assembly space, or other materially different use can create additional requirements.
Depending on the project and jurisdiction, the design team may need to evaluate:
- Occupant loads
- Exit requirements
- Fire protection
- Restrooms
- Accessibility
- Ventilation
- Parking
- Structural loads
- Plumbing fixtures
- Fire-rated construction
These questions should be addressed early because they can substantially change the scope of the project.
Retail-to-Restaurant Conversion
Converting retail space into a restaurant can be particularly infrastructure-intensive.
The project may require:
- Commercial kitchen construction
- Kitchen exhaust
- Makeup air
- Grease management
- Additional plumbing
- Floor drains
- Increased electrical capacity
- Gas service where applicable
- Fire suppression
- Refrigeration
- Restroom modifications
A former clothing store may have an excellent location and storefront but very little of the infrastructure required for food service.
This is why the lowest-cost lease is not always the lowest-cost restaurant location.
Retail-to-Medical Conversion
Former retail spaces can offer attractive visibility, parking, and ground-floor access for healthcare providers.
Conversion may involve:
- Reception and waiting areas
- Exam rooms
- Consultation rooms
- Clinical support areas
- Plumbing modifications
- Electrical upgrades
- HVAC changes
- Privacy improvements
- Security
- Automatic entrances
The existing storefront can also be modified to balance daylight and visibility with patient privacy.
Depending on the medical use, infrastructure requirements can vary significantly, making early coordination with the healthcare operator important.
Office-to-Medical Conversion
Existing offices may appear similar to medical offices from the outside, but their building requirements can differ considerably.
Medical conversion may require changes to:
- Plumbing distribution
- Electrical systems
- HVAC
- Ventilation
- Emergency power
- Interior layouts
- Privacy systems
- Accessibility
- Equipment infrastructure
Existing private offices may sometimes be adapted into consultation or administrative rooms, but clinical areas often require more extensive reconstruction.
Warehouse-to-Office Conversion
Industrial properties increasingly incorporate significant office components.
Warehouse-to-office conversions may create:
- Corporate offices
- Operations centers
- Engineering departments
- Training facilities
- Conference rooms
- Employee lounges
- Customer reception areas
- Dispatch offices
One major consideration is environmental quality.
A warehouse designed primarily for storage may require substantial improvements to insulation, HVAC, lighting, acoustics, windows, storefront systems, and interior finishes before it provides a comfortable office environment.
Warehouse-to-Lab or Technology Space
Converting industrial space into laboratories, research facilities, or advanced technology environments can require substantial infrastructure.
Potential requirements include:
- Specialized ventilation
- Increased electrical capacity
- Backup power
- Process plumbing
- Equipment cooling
- Floor-load evaluation
- Controlled access
- Specialized exhaust
- Data infrastructure
- Emergency systems
The building’s structural flexibility and utility capacity can be more important than its existing interior appearance.
Big-Box Retail Conversion
Large former retail properties can offer significant redevelopment opportunities.
A vacant big-box store may potentially be divided into:
- Multiple retail tenants
- Medical facilities
- Fitness centers
- Entertainment uses
- Offices
- Restaurants
- Education facilities
- Service businesses
However, subdividing a large single-tenant property can require major changes to entrances, utilities, HVAC zones, fire protection, restrooms, loading arrangements, and tenant separation.
Creating multiple independent storefronts can become a major part of the repositioning strategy.
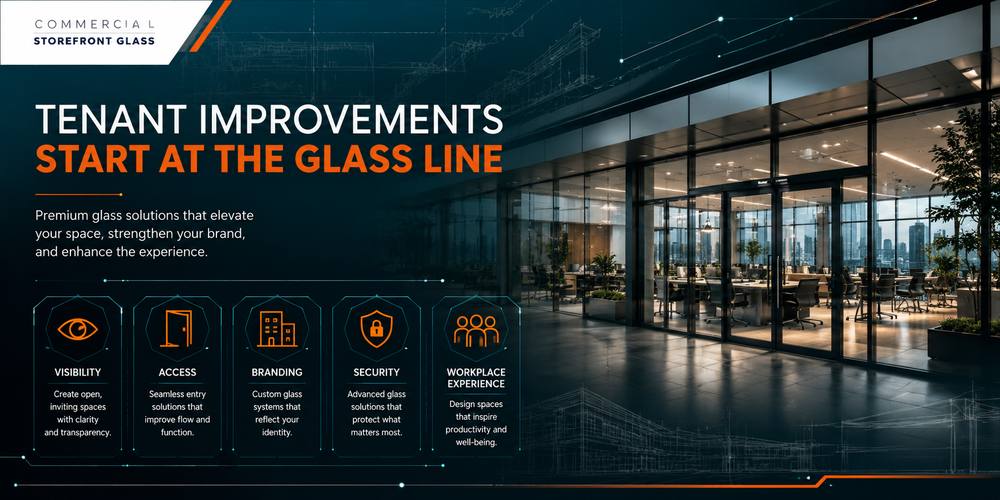
Commercial Storefront Glass During Conversion
Storefront systems frequently need to change when the building’s use changes.
A new tenant may require:
- Additional entrances
- Larger glass openings
- Reduced visibility
- Increased security
- Automatic doors
- Improved accessibility
- Better thermal performance
- New interior glazing
- Modified framing layouts
For example, a retailer may prioritize maximum product visibility, while a medical tenant occupying the same storefront may want natural daylight with greater privacy.
The existing glass system should therefore be evaluated based on the requirements of the new use rather than simply retained because it is already installed.
Interior Glass and Space Reconfiguration
Architectural glass can also help adapt large existing spaces to new functions.
Applications include:
- Glass office fronts
- Conference rooms
- Consultation rooms
- Reception areas
- Training spaces
- Interior storefront systems
- Observation windows
- Security glazing
Glass can allow daylight to travel through newly divided spaces, which can be especially useful when converting deep retail or industrial floor plates into offices.
HVAC Conversion Challenges
Heating, cooling, and ventilation requirements vary significantly between commercial uses.
A warehouse, office, restaurant, medical clinic, and retail store can place completely different demands on the mechanical system.
Conversion planning should evaluate:
- Existing equipment capacity
- Ventilation requirements
- Operating hours
- Occupancy
- Equipment heat loads
- Exhaust requirements
- HVAC zoning
- Controls
- Indoor air distribution
Reusing existing equipment can create savings when the system is appropriate for the new use. Reusing an unsuitable system simply postpones an expensive problem.
Electrical and Utility Capacity
Changes in use can dramatically increase electrical demand.
A conventional retail store converted into a restaurant might add cooking equipment, refrigeration, exhaust, and extensive kitchen infrastructure.
An office converted into a laboratory may require specialized equipment and backup power.
Early electrical evaluation should consider:
- Existing service size
- Panel capacity
- Distribution
- Equipment loads
- Lighting
- Technology
- Emergency systems
- Future expansion
Utility upgrades can sometimes involve parties outside the immediate construction team, making early identification particularly important for scheduling.
Plumbing and Drainage
Plumbing can be one of the largest variables in commercial conversions.
New uses may require:
- Additional restrooms
- Break rooms
- Commercial kitchens
- Medical sinks
- Floor drains
- Service sinks
- Grease infrastructure
- Specialty equipment connections
The location of existing sanitary lines and water service can significantly influence the most economical floor plan.
In multi-story buildings, plumbing modifications may also affect occupied areas below the project.
Converting Occupied Commercial Properties
Sometimes only part of a building is being converted while other tenants continue operating.
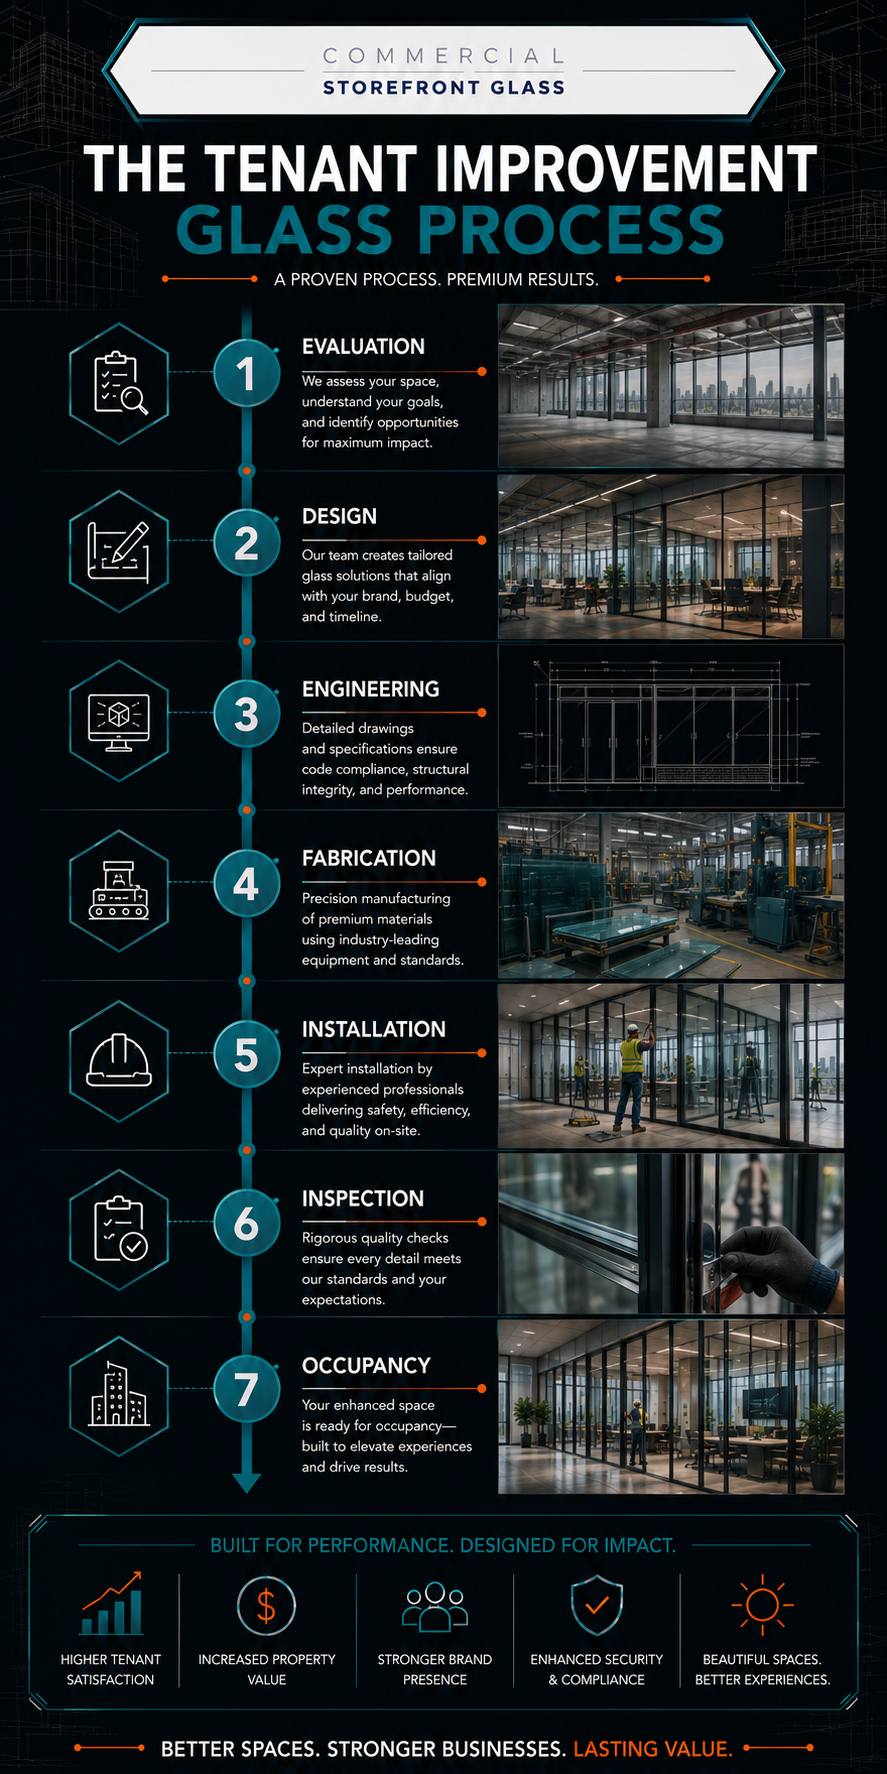
Construction planning may require:
Phased work
Temporary entrances
Night and weekend construction
Dust containment
Noise management
Utility shutdown coordination
Construction barriers
Alternate circulation
Property management communication
Protection of neighboring businesses
Building-wide systems deserve particular attention because modifications to electrical, water, fire protection, or HVAC infrastructure may affect occupants outside the construction zone.
Adaptive Reuse vs. Commercial Space Conversion
The terms overlap but are not always identical.
Acommercial space conversioncan involve changing the function of a tenant suite or commercial building while remaining relatively close to its original purpose.
Adaptive reusetypically describes a more substantial transformation in which an older building is repurposed for a fundamentally different modern use.
Examples might include converting a factory into offices or transforming a historic industrial building into a mixed-use commercial property.
Both approaches depend on understanding what parts of the existing building provide value and what must change.
The Economics of Conversion
The key financial question is not simply:
“What does this space cost?”
It is:
“What does this space cost after it is capable of supporting the intended business?”
A conversion budget may need to include:
- Acquisition or lease costs
- Design
- Engineering
- Demolition
- Structural modifications
- Mechanical upgrades
- Electrical upgrades
- Plumbing
- Fire protection
- Storefront systems
- Interior construction
- Permits
- Contingency
A seemingly expensive space with compatible infrastructure can sometimes be more economical than a cheaper property requiring extensive conversion.
Who Is Involved in Commercial Space Conversion?
Depending on complexity, the project team may include:
- Property owner
- Developer
- Tenant
- Asset manager
- Property manager
- Facility manager
- Commercial broker
- Architect
- Structural engineer
- Mechanical engineer
- Electrical engineer
- Plumbing engineer
- General contractor
- Specialty subcontractors
Early contractor and engineering involvement can be especially valuable when evaluating an existing building before major financial commitments are made.
Planning for the Next Use
The strongest commercial conversions do more than accommodate today’s tenant.
They consider how easily the building can adapt again.
Flexible infrastructure, sensible utility locations, adaptable storefront systems, accessible circulation, reusable interior layouts, and additional electrical or mechanical capacity can make future tenant improvements less expensive.
This is particularly important for property owners managing multi-tenant assets where occupants may change repeatedly over the building’s life.
Giving Existing Commercial Buildings a New Purpose
Commercial space conversion is ultimately about finding new value inside existing real estate.
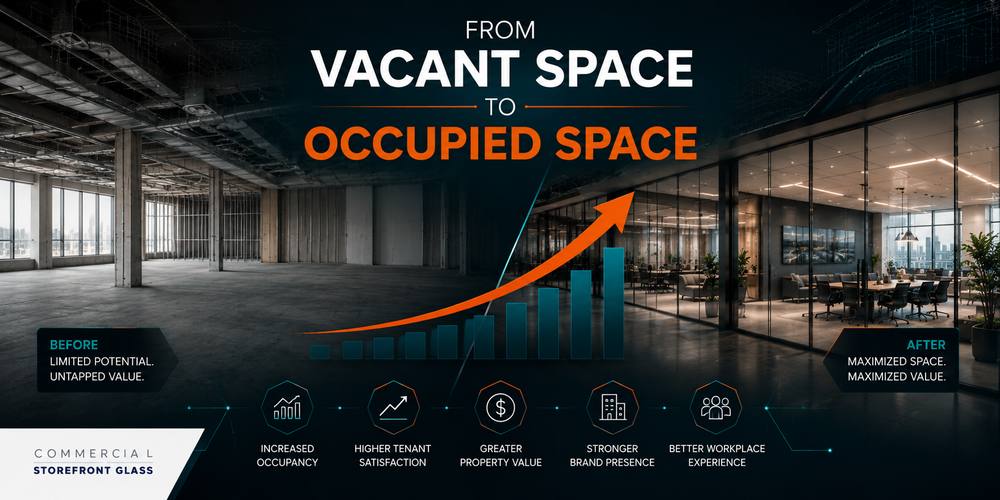
A vacant retail store can become a medical clinic. A warehouse can become a technology facility. An outdated office can support an entirely different organization. A large single-tenant building can be repositioned for multiple businesses.
But successful conversion requires looking beyond what the space currently looks like.
For property owners, developers, tenants, facility managers, architects, engineers, commercial brokers, and general contractors, the critical question is whether the structure, infrastructure, storefront, building systems, and location can economically support the proposed new use.
When those questions are answered early, commercial space conversion can turn underutilized properties into productive commercial environments while extending the useful life and long-term value of existing buildings.


