




Commercial Storefront Glass

Repair

Fast, reliable repairs for all types of commercial glass and storefronts.

Replacement

High-quality glass replacement for safety, security, and efficiency.

Installation

Professional installation for new construction and renovation projects.

Commercial Leasehold Improvements

Commercial leasehold improvements are modifications made to leased business space so the property can support the needs of a specific tenant. From office build-outs and retail storefronts to restaurants, medical facilities, warehouses, and industrial spaces, leasehold improvements bridge the gap between the building a landlord provides and the environment a tenant actually needs to operate.

These projects can range from relatively simple flooring, painting, and partition changes to major commercial construction involving HVAC, electrical systems, plumbing, storefront glass, kitchens, laboratories, security systems, and specialized infrastructure.

For tenants, landlords, developers, property managers, commercial brokers, architects, and general contractors, leasehold improvements represent an important intersection between real estate, construction, lease negotiations, and long-term business planning.
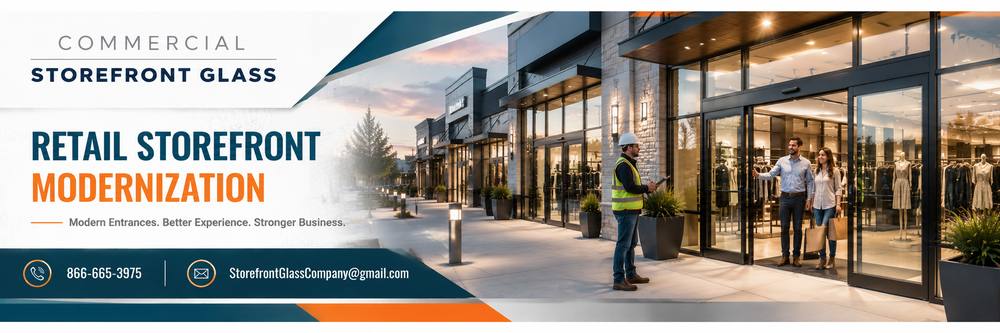


What Are Commercial Leasehold Improvements?

Commercial leasehold improvements are alterations made to leased premises for the benefit or use of the tenant.

Common improvements include:

  • Interior walls and partitions
  • Flooring
  • Ceilings
  • Lighting
  • Electrical systems
  • HVAC modifications
  • Plumbing
  • Restrooms
  • Commercial storefront systems
  • Glass partitions
  • Doors and hardware
  • Millwork
  • Break rooms
  • Technology infrastructure
  • Specialty tenant installations

The exact scope depends on the property, existing conditions, lease agreement, and intended business use.

Leasehold Improvements vs. Tenant Improvements

The termsleasehold improvementsandtenant improvementsare often used interchangeably in commercial real estate and construction.

Both generally describe modifications made to leased commercial space.

However, the context can differ.

Tenant improvementis frequently used during design, construction, and leasing discussions.

Leasehold improvementmay appear more frequently when discussing accounting, lease structure, ownership, reimbursement, and responsibility for improvements.

For the construction team, the fundamental question remains the same:what work is necessary to convert the existing space into a functioning environment for the tenant?

Who Pays for Leasehold Improvements?

There is no single arrangement that applies to every commercial lease.

Depending on the agreement, construction may be funded by:

  • The landlord
  • The tenant
  • A combination of both parties
  • A tenant improvement allowance
  • Landlord-funded turnkey construction
  • Tenant capital supplemented by landlord contributions

The financial structure should be clearly defined before substantial construction commitments are made.

A tenant may negotiate an attractive allowance but still face significant out-of-pocket expenses if the planned build-out exceeds that amount.

Tenant Improvement Allowances

A tenant improvement allowance is a negotiated contribution from the landlord toward eligible construction expenses.

It is often expressed as an amount per square foot.

For example, a 10,000-square-foot lease with a $40-per-square-foot TI allowance would provide a maximum allowance of $400,000, subject to the specific terms of the lease.

The important question is not simplyhow large is the allowance?

Tenants should also understand:

Which expenses qualify?

Who controls the construction?

When are funds reimbursed?

What documentation is required?

Are professional fees included?

What happens to unused funds?

What happens when construction exceeds the allowance?

The answers can materially affect project cash flow.

Landlord Work vs. Tenant Work

Commercial leases may divide construction responsibilities between landlord work and tenant work.

Landlord work might include:

  • Base-building HVAC
  • Electrical service
  • Structural improvements
  • Building entrances
  • Common areas
  • Base fire-protection systems
  • Utility connections

Tenant work might include:

  • Interior partitions
  • Flooring
  • Lighting
  • Offices
  • Conference rooms
  • Millwork
  • Specialty plumbing
  • Interior glass
  • Tenant-specific equipment

The division should be understood early because one party’s work may need to be completed before the other’s can proceed.

Shell Space Leasehold Improvements

An unfinished shell may require substantial investment before a tenant can occupy it.

Construction could include:

  • Interior framing
  • Drywall
  • Electrical distribution
  • HVAC distribution
  • Plumbing
  • Restrooms
  • Ceilings
  • Flooring
  • Lighting
  • Storefronts
  • Interior doors
  • Fire protection modifications

Shell space offers considerable flexibility, but tenants should carefully evaluate total build-out costs before comparing it with already improved space.

A lower rental rate does not necessarily produce a lower total occupancy cost if extensive construction is required.

Second-Generation Leasehold Improvements

Second-generation commercial space has previously been occupied and may contain significant reusable infrastructure.

Existing improvements might include:

  • Offices
  • Conference rooms
  • HVAC distribution
  • Electrical circuits
  • Restrooms
  • Lighting
  • Flooring
  • Ceilings
  • Storefront systems

The challenge is determining what actually has value for the incoming tenant.

Reusing suitable improvements can reduce costs and accelerate occupancy. Keeping systems that do not fit the new operation can create inefficiencies and additional renovation expenses later.

Office Leasehold Improvements

Office projects commonly include:

  • Reception areas
  • Private offices
  • Open workspaces
  • Conference rooms
  • Employee lounges
  • Training rooms
  • Break rooms
  • Collaboration areas
  • Glass office fronts
  • Technology infrastructure

The build-out should consider not only current headcount but also future growth, hybrid work patterns, meeting-room demand, and changing technology requirements.

Retail Leasehold Improvements

Retail tenants typically place greater emphasis on customer-facing construction.

Improvements may include:

  • Commercial storefront glass
  • Entrance systems
  • Sales floors
  • Display areas
  • Fitting rooms
  • Checkout counters
  • Specialty lighting
  • Stockrooms
  • Security systems
  • Brand-specific finishes

For retailers, the leasehold improvement program becomes part of the customer experience.

The storefront, entrance, lighting, circulation, and merchandising infrastructure all influence how the business operates.


Restaurant Leasehold Improvements

Restaurant spaces can require some of the most extensive leasehold improvements.

Projects may involve:

  • Commercial kitchens
  • Kitchen exhaust
  • Makeup air
  • Grease management
  • Plumbing
  • Electrical upgrades
  • Gas service where applicable
  • Fire suppression
  • Refrigeration
  • Dining rooms
  • Bars
  • Storefront systems

Existing infrastructure should be evaluated carefully before a restaurant lease is finalized.

A space that appears inexpensive can become costly if adequate exhaust routing, electrical capacity, plumbing, or grease infrastructure is unavailable.

Medical Office Leasehold Improvements

Medical tenants can have specialized infrastructure requirements beyond conventional office space.

Projects may include:

  • Waiting rooms
  • Exam rooms
  • Treatment areas
  • Consultation rooms
  • Clinical support areas
  • Enhanced electrical systems
  • Specialized plumbing
  • HVAC modifications
  • Privacy systems
  • Security infrastructure

The intended medical use should be established early because different healthcare occupancies can create very different construction requirements.

Industrial and Warehouse Leasehold Improvements

Warehouse and industrial tenants may require improvements that combine office construction with operational infrastructure.

Common projects include:

  • Warehouse offices
  • Dispatch centers
  • Employee break rooms
  • Training areas
  • Security stations
  • Shipping offices
  • Restrooms
  • Electrical upgrades
  • Lighting
  • Access-control systems

The construction plan should account for warehouse traffic, equipment movement, production schedules, and employee safety.

Commercial Glass and Storefront Improvements

Commercial glazing frequently becomes part of leasehold improvement projects.

Applications can include:

  • Aluminum storefront framing
  • Commercial entrance doors
  • Interior office fronts
  • Conference-room glass
  • Reception-area glazing
  • Frameless glass partitions
  • Insulated glass
  • Safety glazing
  • Security glazing
  • Automatic entrances

For retail and restaurant tenants, storefront improvements can significantly influence visibility and branding.

For office tenants, interior glass can improve daylight distribution and create separation without making the workplace feel enclosed.

Who Owns the Improvements?

Ownership should be determined by the lease rather than assumed.

Many improvements become part of the property once installed, while certain tenant-owned equipment, furniture, trade fixtures, or specialty installations may remain the tenant’s property.

The distinction can matter when the lease ends.

Tenants should understand whether they are required to:

  • Leave improvements in place
  • Remove certain installations
  • Restore modified areas
  • Repair damage caused by removal
  • Return the premises to a specified condition

Restoration obligations can become a significant end-of-lease expense if they are not considered during initial planning.

Alteration Clauses and Landlord Approval

A tenant generally cannot assume it has unlimited authority to modify leased premises.

Commercial leases commonly establish procedures for alterations, including requirements for:

  • Landlord approval
  • Construction drawings
  • Contractor qualifications
  • Insurance
  • Permits
  • Building access
  • Work hours
  • Material standards
  • Utility shutdowns
  • Final documentation

Tenants should review these requirements before construction begins.

Designing a project without understanding landlord standards can result in unnecessary redesign and delays.

Building Improvements vs. Tenant-Specific Improvements

One important budgeting question is whether an improvement primarily benefits the building or the individual tenant.

A new electrical service, upgraded storefront, major HVAC improvement, or accessibility modification may provide value beyond the current lease term.

Highly customized branding or specialized tenant equipment may have much less value to a future occupant.

This distinction can influence negotiations over who should fund particular improvements.


Construction During Occupancy

Leasehold improvements do not always occur before move-in.

Growing businesses may renovate or expand while remaining operational.

Construction strategies can include:

Phased work

Night construction

Weekend work

Temporary partitions

Dust containment

Noise management

Temporary entrances

Utility shutdown planning

Employee relocation

Occupant communication

Projects in multi-tenant buildings also require coordination with property management to protect neighboring occupants.

Budgeting Beyond the TI Allowance

A common mistake is treating the landlord’s allowance as the construction budget.

They are not necessarily the same thing.

The complete project budget may need to account for:

  • Construction
  • Architecture
  • Engineering
  • Permits
  • Furniture
  • Technology
  • Signage
  • Security
  • Equipment
  • Moving costs
  • Contingency
  • Tenant-funded overages

Understanding the total cost early helps tenants make more informed lease and construction decisions.

Planning for the End of the Lease Before Construction Begins

Leasehold improvement planning should consider the entire occupancy cycle.

Before investing heavily in a space, tenants and property owners should consider:

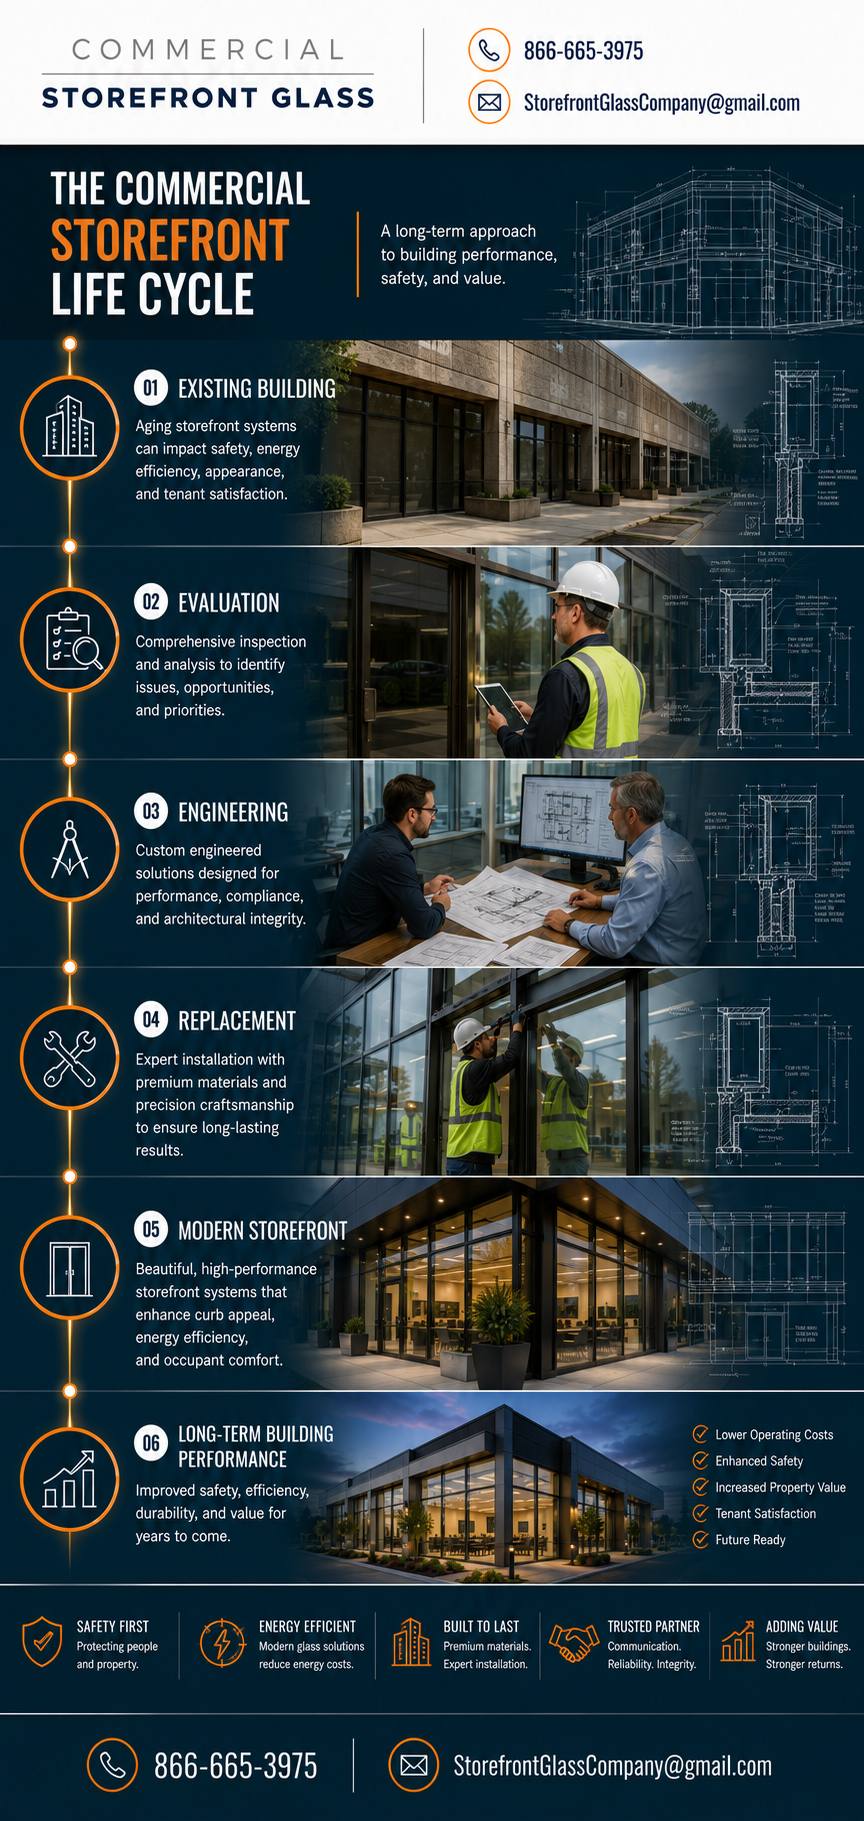
Move-in → Operations → Expansion → Renovation → Lease renewal or departure

A highly specialized build-out may be ideal for the current tenant but expensive to convert for the next occupant.

Conversely, flexible layouts, reusable infrastructure, modern storefront systems, and adaptable building services can retain value well beyond the original lease.

Turning Leased Space Into a Business Environment

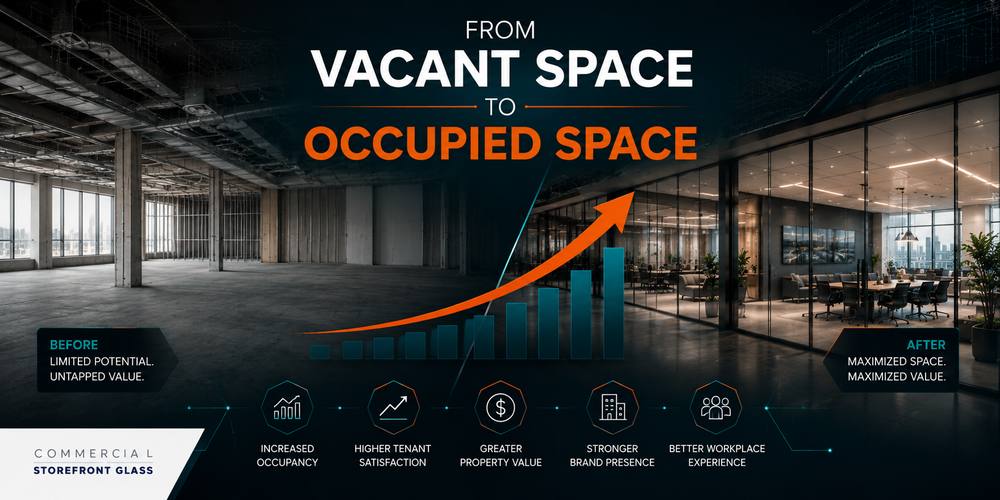
Commercial leasehold improvements ultimately transform generic real estate into a space capable of supporting a specific business.

The lease determines responsibilities. The design defines the environment. The construction team coordinates the physical work. Building systems support daily operations. Storefronts and interiors shape how employees and customers experience the property.

For tenants, landlords, developers, facility managers, property managers, architects, commercial brokers, and general contractors, the strongest leasehold improvement projects connect all of these decisions from the beginning.

When construction scope, lease obligations, tenant improvement allowances, infrastructure requirements, and long-term objectives are evaluated together, commercial leasehold improvements can create value for both the business occupying the space and the property owner who will retain the asset after the lease ends.