





Commercial Interior Renovation
Commercial interior renovation transforms existing office buildings, retail spaces, restaurants, healthcare facilities, warehouses, and mixed-use properties into environments that better support modern business operations. Whether updating finishes in a professional office, reconfiguring a retail store, renovating a restaurant dining room, or modernizing the interior of an industrial facility, interior renovations allow commercial properties to adapt to changing tenant expectations and market demands.
Unlike ground-up construction, commercial interior renovations focus on maximizing the value of an existing building. Property owners and tenants often invest in renovations to improve functionality, increase operational efficiency, attract customers, modernize infrastructure, and extend the life of a commercial asset.
For developers, commercial property owners, facility managers, property managers, architects, engineers, business owners, commercial brokers, and general contractors, successful interior renovations require strategic planning, detailed coordination, and a clear understanding of both short-term goals and long-term building performance.
What Is a Commercial Interior Renovation?
A commercial interior renovation involves upgrading, remodeling, or reconfiguring the interior spaces of an existing commercial building. Renovations may range from cosmetic improvements to complete interior transformations involving new layouts, infrastructure, and building systems.
Common renovation projects include:
- Office remodels
- Retail renovations
- Restaurant upgrades
- Medical office improvements
- Warehouse office build-outs
- Hospitality renovations
- Lobby modernizations
- Tenant improvements
- Common area upgrades
- Mixed-use property renovations
Every project is designed to improve how tenants, employees, customers, and visitors interact with the space.
Why Commercial Properties Undergo Interior Renovations
Commercial buildings are constantly evolving as businesses grow and industries change.
Common reasons for interior renovations include:
Attracting new tenants
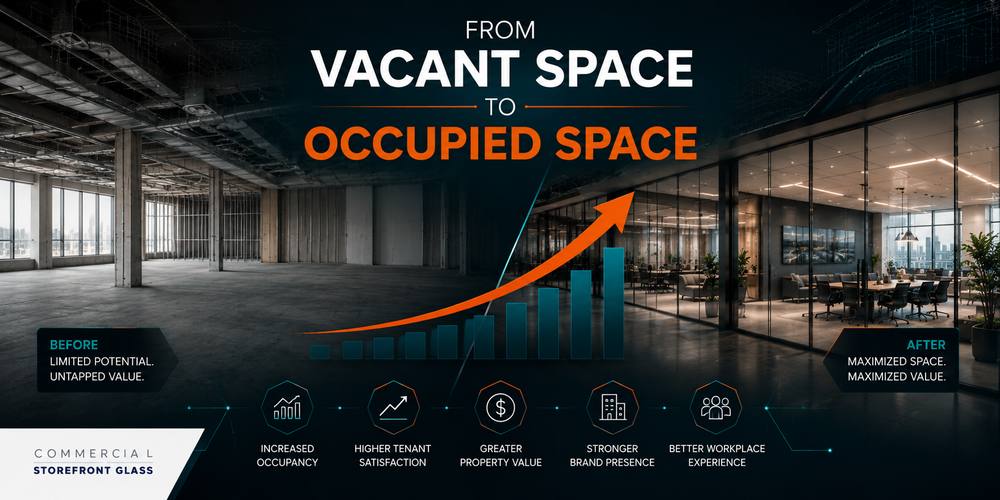
Reducing vacancy
Supporting business expansion
Modernizing outdated interiors
Improving employee productivity
Increasing energy efficiency
Upgrading technology infrastructure
Enhancing customer experience
Improving accessibility
Increasing property value
Interior renovations help commercial properties remain competitive in changing real estate markets.
Office Interior Renovations
Office spaces are among the most common types of commercial interior renovation projects.
Typical office improvements include:
- Reception areas
- Executive offices
- Conference rooms
- Open workspaces
- Break rooms
- Collaboration zones
- Training facilities
- Wellness rooms
- Private offices
- Employee lounges
Modern office renovations prioritize flexibility, natural light, and technology integration.
Retail and Restaurant Renovations
Retail stores and restaurants frequently renovate their interiors to improve customer experience and strengthen their brand identity.
Common retail and restaurant improvements include:
- Sales floors
- Customer seating areas
- Display spaces
- Service counters
- Dining rooms
- Decorative lighting
- Custom millwork
- Flooring upgrades
- Feature walls
- Point-of-sale areas
These renovations help businesses create memorable environments that encourage repeat visits.
Medical and Healthcare Renovations
Healthcare facilities require specialized interior renovations that balance patient comfort with operational efficiency.
Common healthcare improvements include:
- Waiting rooms
- Exam rooms
- Consultation offices
- Treatment areas
- Nurses’ stations
- Administrative spaces
- Reception desks
- Laboratory support areas
- Staff lounges
- Privacy systems
Medical renovations must account for accessibility, privacy, and regulatory requirements.
Industrial and Warehouse Interior Improvements
Industrial facilities increasingly incorporate modern office environments and employee amenities.
Warehouse and industrial renovations often include:
- Operations offices
- Dispatch centers
- Conference rooms
- Training facilities
- Break rooms
- Security offices
- Reception areas
- Quality-control departments
- Employee support spaces
- Administrative offices
These improvements help industrial properties support both operational efficiency and employee satisfaction.
Commercial Storefront Glass and Interior Glass Systems
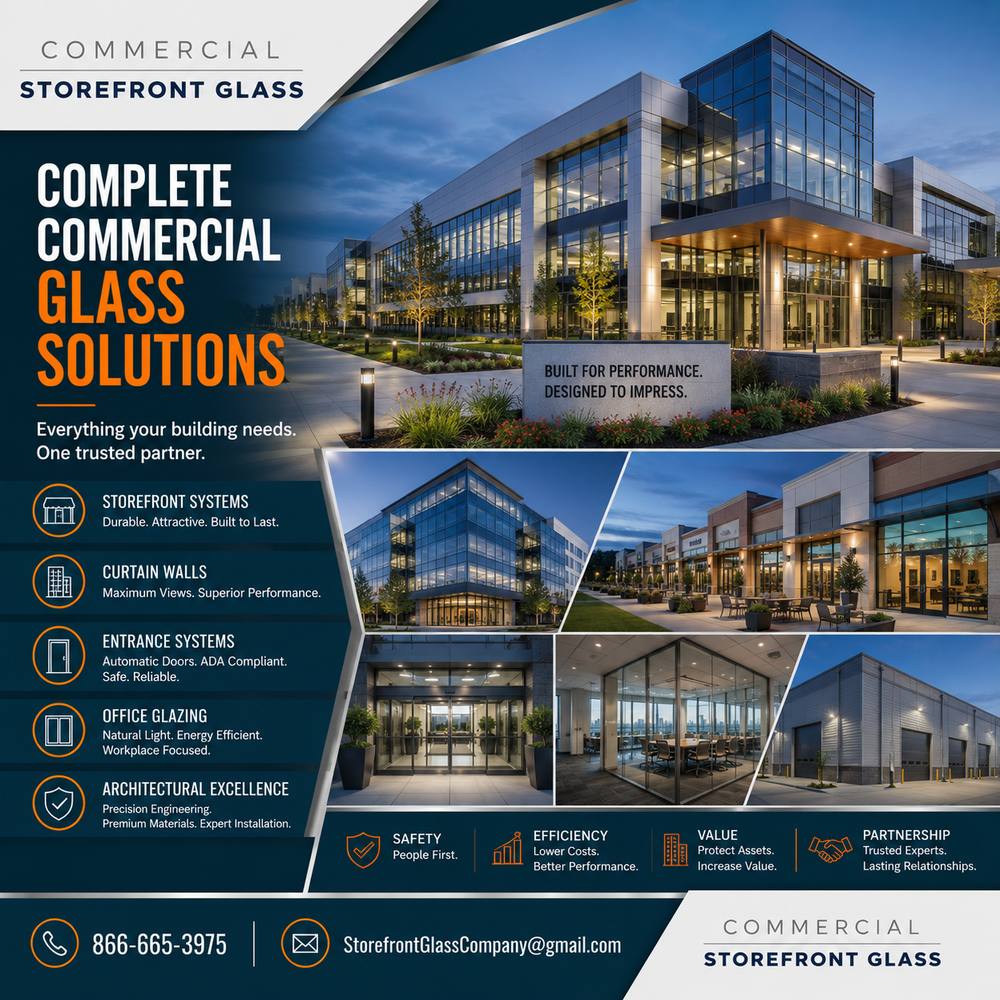
Commercial storefront glass and architectural glazing play an important role in many interior renovation projects. Glass systems help create bright, open environments while improving aesthetics and functionality.
Common glazing applications include:
- Aluminum storefront systems
- Commercial entrance systems
- Interior glass partitions
- Conference-room glass
- Reception-area glazing
- Curtain wall systems
- Insulated glass units
- Safety glazing
- Security glazing
- Frameless glass walls
Interior glass partitions allow natural light to travel throughout a building while maintaining separation between departments and workspaces.
For many commercial renovations, modern glass systems become a defining design feature that enhances both employee experience and customer perception.
Infrastructure and Building System Upgrades
Commercial interior renovations often require improvements to major building systems.
Common upgrades include:
- HVAC modernization
- Electrical improvements
- Plumbing modifications
- Fire protection systems
- Building automation
- Security systems
- Access-control systems
- Data infrastructure
- Energy-efficient lighting
- Indoor air-quality enhancements
Upgrading these systems improves building performance and supports future operational needs.
Renovating Occupied Commercial Spaces
Many interior renovations take place while businesses remain operational.
Successful renovation strategies often include:
Phased construction schedules
Weekend work
Night shifts
Temporary entrances
Dust containment systems
Noise management
Occupant communication
Safety barriers
Temporary relocations
Detailed project sequencing
These strategies minimize disruptions while allowing businesses to continue serving customers and supporting employees.
Key Stakeholders in Commercial Interior Renovations
Commercial interior renovations involve collaboration among numerous stakeholders.
Project teams commonly include:
- Property owners
- Developers
- Asset managers
- Facility managers
- Property managers
- Business owners
- Architects
- Engineers
- Interior designers
- Commercial brokers
- General contractors
- Specialty subcontractors
Effective communication between all parties is essential for delivering projects on time and within budget.
Important Planning Considerations
Before beginning an interior renovation, project teams should evaluate several important factors.
Key considerations include:
- Budget limitations
- Construction schedules
- Lease requirements
- Technology needs
- Accessibility standards
- Energy-efficiency goals
- Operational disruptions
- Maintenance requirements
- Security considerations
- Future expansion opportunities
Early planning reduces risk and helps avoid costly modifications during construction.
Benefits of Commercial Interior Renovation
A successful interior renovation provides long-term value for tenants and property owners.
Benefits include:
Improved employee productivity
Better customer experiences
Increased operational efficiency
Enhanced workplace culture
Lower operating costs
Improved energy performance
Increased lease values
Higher occupancy rates
Greater property value
Stronger long-term asset performance
These benefits help commercial properties remain competitive and adaptable in changing markets.
Transforming Commercial Spaces for the Future
Commercial interior renovation allows businesses and property owners to modernize existing spaces without the expense of new construction. As workplace expectations, technology, and customer preferences continue to evolve, interior renovations will remain an essential part of commercial real estate strategy.
For developers, commercial property owners, facility managers, architects, engineers, business owners, commercial brokers, and general contractors, successful commercial interior renovations depend on thoughtful planning, infrastructure modernization, commercial storefront glass, and coordinated construction management.
By combining functional design, energy-efficient systems, and flexible spaces, commercial interior renovations continue shaping the future of offices, retail centers, healthcare facilities, restaurants, warehouses, and mixed-use developments throughout the United States.


