




Commercial Storefront Glass

Repair

Fast, reliable repairs for all types of commercial glass and storefronts.

Replacement

High-quality glass replacement for safety, security, and efficiency.

Installation

Professional installation for new construction and renovation projects.

Office Reconfiguration

Office reconfiguration is the process of reorganizing an existing commercial workplace to better support changing teams, technology, workflows, and business requirements. Unlike a complete office build-out, reconfiguration often focuses on making better use of space a company already occupies.

An organization may need additional conference rooms without increasing its square footage. Private offices may need to become collaborative work areas. A growing department may need to move closer to another team. Underused workstations may be converted into training rooms, employee amenities, or flexible project spaces.

For business owners, commercial property owners, facility managers, property managers, corporate real estate teams, architects, engineers, and general contractors, office reconfiguration can provide an alternative to relocation or major expansion when the existing workplace no longer matches how the organization operates.

What Is Office Reconfiguration?

Office reconfiguration involves changing the layout, function, or circulation of an existing workplace.

The project can range from relatively simple modifications to substantial commercial interior construction.

Typical improvements include:

  • Moving interior partitions
  • Adding or removing private offices
  • Creating conference rooms
  • Reconfiguring workstations
  • Expanding reception areas
  • Adding collaboration spaces
  • Creating employee lounges
  • Modifying break rooms
  • Adding training facilities
  • Installing interior glass
  • Changing doors and entrances
  • Updating lighting and electrical systems

Because the building already exists, the challenge is often determining how much of the current construction can be reused.
Why Companies Reconfigure Office Space

Businesses rarely remain operationally identical throughout a lease.

Headcount changes. Departments grow. Technology evolves. Hybrid work affects occupancy. Employees need different types of meeting and collaboration spaces.

Common reasons for office reconfiguration include:

Company growth

Hybrid work adoption

Department restructuring

Too few meeting rooms

Excess workstation capacity

Employee amenity improvements

Technology upgrades

Better space utilization

Changes in customer interaction

Avoiding relocation

The objective is not necessarily to fit more people into the office. It is to make the available square footage work more effectively.

Start With How the Office Is Actually Used

Before moving walls, project teams should understand where the existing workplace is failing.

An office may appear undersized because employees cannot find conference rooms, while large areas of assigned desks remain unused.

Another workplace may have enough total square footage but poor circulation between departments.

Useful questions include:

  • Which spaces are consistently full?
  • Which areas are rarely used?
  • Where do employees naturally gather?
  • Which teams need to work together?
  • How frequently are conference rooms unavailable?
  • How much assigned seating is actually occupied?
  • Where do noise conflicts occur?
  • What spaces will the company need in three years?

Actual usage patterns can reveal opportunities that are not obvious from the floor plan.

Private Offices vs. Open Work Areas

Office reconfiguration often involves reconsidering the balance between private and shared space.

Private offices provide:

  • Acoustic separation
  • Confidentiality
  • Focused work environments
  • Dedicated workspace

Open areas can provide:

  • Greater flexibility
  • Efficient space utilization
  • Easier team interaction
  • Simpler future reconfiguration

Neither approach is universally better.

Many organizations use a combination of private offices, open workstations, collaboration areas, conference rooms, and quiet spaces.

The right balance depends on how employees actually work.

Conference Room Reconfiguration

Meeting-room shortages are a common workplace problem.

Reconfiguration may involve creating:

  • Small two- to four-person rooms
  • Traditional conference rooms
  • Video-conferencing spaces
  • Training rooms
  • Project rooms
  • Private call rooms
  • Flexible meeting areas

A company with ten large conference rooms may still have a meeting-space problem if most meetings involve only two or three people.

Understanding meeting patterns can help determine the appropriate mix of room sizes.

Interior Glass and Office Reconfiguration

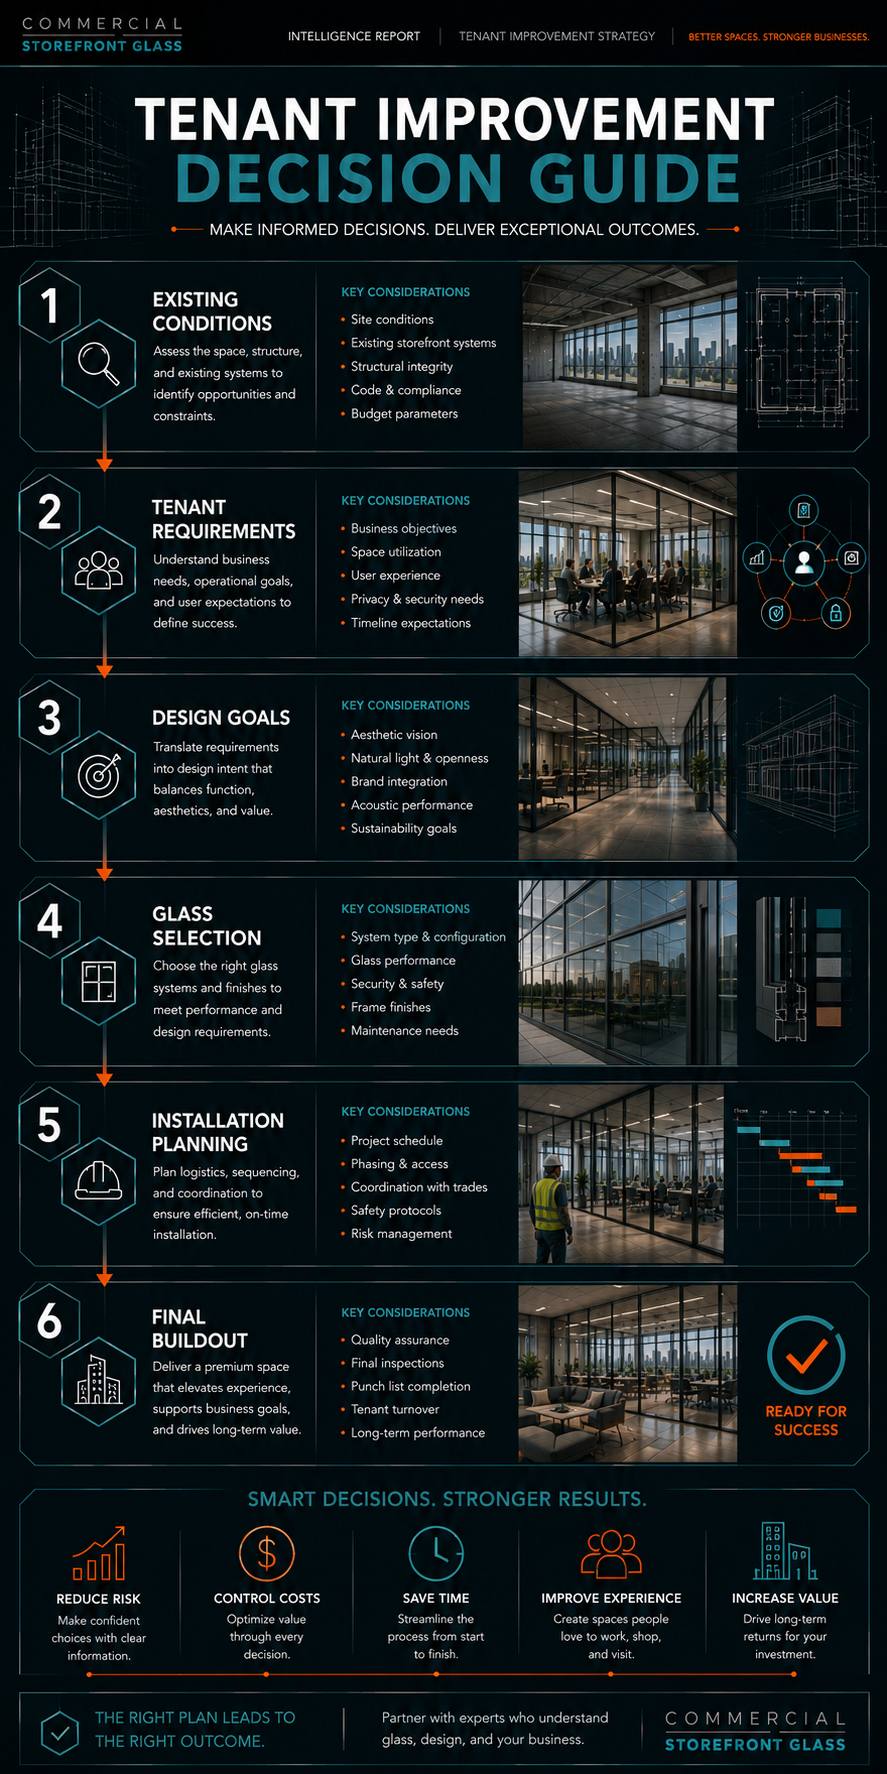
Architectural glass is particularly useful when existing offices are being subdivided or reorganized.

Applications include:

  • Glass office fronts
  • Conference-room walls
  • Frameless partitions
  • Reception-area glazing
  • Glass doors
  • Interior storefront systems
  • Training-room partitions

Glass allows physical separation while helping natural daylight travel through the office.

This can be especially valuable when new enclosed rooms are constructed near exterior windows. Conventional opaque walls may block daylight from reaching interior areas, while glass can preserve a more open environment.

Commercial Storefront and Reception Reconfiguration

Office reconfiguration may extend beyond employee work areas.

A company that has grown or changed its brand may also need to reconsider its entrance and reception environment.

Improvements might include:

  • New commercial entrance systems
  • Reception-area storefront glass
  • Security vestibules
  • Access-control doors
  • Visitor waiting areas
  • Interior glass entrances
  • Updated architectural hardware

For customer-facing organizations, the entrance should support both visitor experience and security.

Electrical Changes

Moving people usually means moving power.

Reconfiguration may require:

  • New electrical outlets
  • Floor boxes
  • Workstation power
  • Dedicated circuits
  • Conference-room power
  • Lighting modifications
  • Equipment connections

Electrical planning should be coordinated with the furniture layout early.

Installing workstations first and determining electrical requirements afterward can create unnecessary exposed wiring, floor penetrations, and construction changes.

Technology and Low-Voltage Infrastructure

Modern office reconfiguration is heavily influenced by technology.

Changes may involve:

  • Data cabling
  • Wi-Fi access points
  • Video-conferencing systems
  • Displays
  • Access control
  • Security cameras
  • Audio-visual equipment
  • Room scheduling systems

Flexible infrastructure can make future reconfiguration easier.

A company expecting continued organizational change may benefit from distributing technology infrastructure so that every future layout modification does not require major construction.

HVAC and Office Layout Changes

Moving walls can change how existing HVAC systems perform.

A large open area may have been served adequately by several supply diffusers. Turning that space into six enclosed offices changes the air-distribution requirements.

Mechanical modifications may include:

  • Relocating supply diffusers
  • Moving return-air locations
  • Changing thermostats
  • Adding HVAC zones
  • Modifying ductwork
  • Rebalancing the system

Conference rooms deserve particular attention because occupant density can be significantly higher than in ordinary office areas.
Lighting Reconfiguration

Existing lighting layouts were usually designed around the original floor plan.

When walls and workstations move, lighting may no longer align with the new environment.

Reconfiguration may require:

  • Fixture relocation
  • New lighting zones
  • Occupancy sensors
  • Conference-room lighting
  • Task lighting
  • Decorative lighting
  • Control modifications

Lighting should be coordinated with ceilings, HVAC, fire sprinklers, and architectural elements.

Fire Protection and Life Safety

Changing interior layouts can affect building life-safety systems.

Potential modifications include:

  • Fire sprinkler relocation
  • Fire alarm devices
  • Emergency lighting
  • Exit signage
  • Egress paths
  • Rated walls
  • Door hardware

A partition that appears simple on a floor plan may interact with several overhead systems.

Coordinating these requirements before construction reduces field conflicts.

Reconfiguring an Occupied Office

One of the biggest advantages of reconfiguration is remaining in the existing location.

It also creates one of the project’s biggest challenges: employees may need to work around construction.

Strategies can include:

Phased construction

Temporary employee relocation

Weekend work

Night construction

Dust containment

Noise management

Temporary partitions

Alternate circulation routes

Utility shutdown planning

Employee communication

For larger projects, the office may be divided into construction zones so departments move temporarily while each phase is completed.

Reconfiguration vs. Office Expansion

An important early question is whether the company truly needs more square footage.

Reconfiguration may be appropriate when:

  • Significant space is underused
  • Hybrid work has reduced desk demand
  • The problem is primarily layout-related
  • Meeting space is poorly distributed
  • Departments can be reorganized

Expansion may be appropriate when:

  • Headcount is consistently increasing
  • Existing rooms are heavily utilized
  • Storage and support areas are already constrained
  • New operational functions require additional space
  • Long-term growth exceeds existing capacity

Sometimes the best strategy combines both: reconfigure the existing office while expanding into adjacent space.

Reconfiguration vs. Relocation

Relocation can solve major space limitations, but it also introduces costs and operational disruption.

Before moving, businesses can evaluate whether their existing location could support their needs through:

Existing space → Reconfiguration → Selective renovation → Expansion → Relocation

If reconfiguration can provide several additional years of useful occupancy, it may offer substantial value.

However, repeatedly modifying an office that fundamentally cannot support the organization can become more expensive than relocating.
Reusing Existing Improvements

One advantage of office reconfiguration is the ability to reuse existing construction.

Potential reusable components include:

  • Doors
  • Glass systems
  • Ceiling grids
  • Lighting
  • Flooring
  • Millwork
  • Workstations
  • Electrical infrastructure

Reuse should be based on condition and compatibility rather than simply avoiding replacement.

Sometimes modifying existing systems costs nearly as much as installing new ones while producing a less satisfactory result.

Planning for Future Change

The strongest office reconfiguration strategies anticipate that the workplace will continue evolving.

Future flexibility can be improved through:

  • Modular furniture
  • Adaptable electrical distribution
  • Flexible meeting rooms
  • Demountable partitions
  • Interior glass systems
  • Distributed data infrastructure
  • Multipurpose rooms
  • Additional electrical capacity

The objective is not to predict exactly how the company will operate ten years from now.

It is to avoid constructing a workplace that can only function one way.

Who Is Involved in an Office Reconfiguration?

Depending on project complexity, participants may include:

  • Business owners
  • Corporate real estate teams
  • Commercial property owners
  • Facility managers
  • Property managers
  • Architects
  • Interior designers
  • Engineers
  • General contractors
  • Electricians
  • HVAC contractors
  • Glazing contractors
  • Fire protection contractors
  • Low-voltage contractors

Property management involvement becomes especially important when construction affects building-wide systems or neighboring tenants.

Getting More From Existing Office Space

Office reconfiguration is ultimately a space-efficiency strategy.

Rather than automatically leasing more square footage or relocating, businesses can first determine whether their current workplace still reflects how employees actually work.

An office designed five or ten years ago may contain the right amount of space but distribute it incorrectly for today’s organization.

For business owners, property owners, facility managers, architects, engineers, and general contractors, thoughtful office reconfiguration can improve circulation, collaboration, privacy, technology, daylight, employee experience, and operational efficiency while extending the useful life of an existing workplace.

The most successful projects do not simply move walls and desks. They reorganize the physical environment around how the business operates today while preserving enough flexibility to adapt to what comes next.