





Corporate Office Upgrades: A Commercial Glass Perspective
Corporate office upgrades increasingly use commercial glass to transform older workplaces without requiring complete demolition and reconstruction. Exterior storefront systems, glass entrances, conference rooms, private office fronts, reception glazing, security vestibules, and architectural glass partitions can dramatically change how an existing corporate office looks and functions.
For general contractors, property owners, facility managers, corporate real estate teams, architects, and developers, the glazing strategy should be considered early in the renovation process. Existing systems may be reusable, entrances may require modernization, and new interior glass must coordinate with ceilings, flooring, access control, acoustics, privacy, and construction schedules.
From a commercial glass contractor’s perspective, the objective is not simply to install more glass. It is to determinewhere glazing improves the workplace, which existing systems still have value, and where replacement or modernization provides a meaningful operational benefit.
Evaluating Existing Corporate Office Glass
Before developing the new glazing package, existing conditions should be inspected.
Corporate offices may already contain:
- Aluminum storefront framing
- Exterior insulated glass
- Commercial entrance doors
- Interior glass office fronts
- Conference-room glazing
- Frameless partitions
- Glass doors
- Reception-area systems
- Decorative glass
- Privacy film
Some systems may have decades of useful life remaining.
Others may have problems involving damaged framing, failing hardware, scratched glass, failed insulated units, deteriorated sealants, or configurations that no longer match the workplace.
The first decision is therefore:
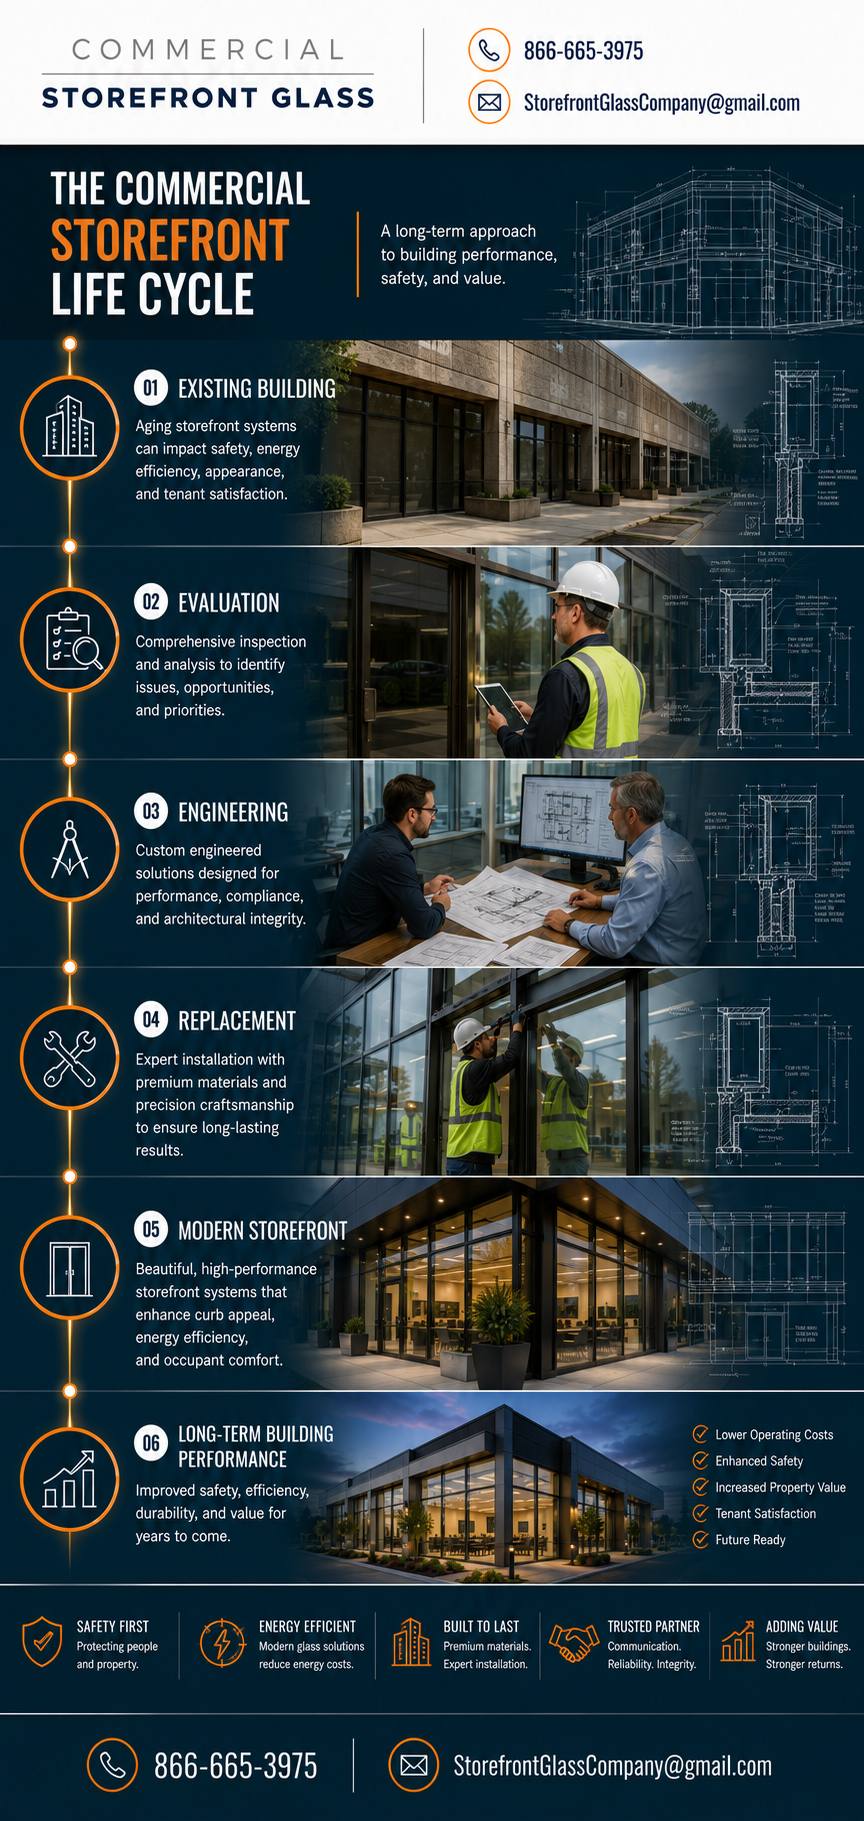
Repair → Reuse → Reconfigure → Replace
Not every upgrade requires starting over.
Modernizing the Corporate Entrance
The entrance is often one of the highest-impact glazing upgrades because employees, customers, executives, vendors, and visitors interact with it every day.
Entrance modernization can include:
- New aluminum storefront framing
- Glass entrance doors
- Automatic operators
- New door closers
- Updated handles and pulls
- Access-control integration
- Security vestibules
- New insulated glass
- Sidelites and transoms
A relatively modest entrance renovation can make an older corporate facility appear substantially more modern.
However, appearance should not be the only consideration. High-traffic entrances must also perform reliably under constant use.
Repairing Existing Storefront Systems
Older corporate offices do not always require complete storefront replacement.
Existing aluminum framing may remain serviceable even when other components need attention.
Targeted improvements can include:
Replacing damaged glass
Replacing failed insulated glass units
Updating door hardware
Adjusting entrances
Replacing weather seals
Renewing perimeter sealants
Installing new closers
Updating access-control hardware
Replacing damaged framing sections
Selective modernization can preserve usable infrastructure while directing capital toward areas that provide greater value.
When Storefront Replacement Makes Sense
Complete replacement becomes more appropriate when the existing system has broader performance or configuration problems.
Examples include:
- Extensive framing deterioration
- Chronic water infiltration
- Significant air leakage
- Obsolete entrance configurations
- Widespread insulated-glass failure
- Accessibility limitations
- Security deficiencies
- Major architectural changes
The decision should consider the remaining useful life of the entire system rather than evaluating individual pieces of glass in isolation.
Failed Insulated Glass Units
Corporate buildings frequently develop fogged or cloudy exterior glass as insulated units age and seals fail.
This can create:
- Visible condensation between panes
- Hazy appearance
- Inconsistent exterior aesthetics
- Reduced glazing performance
When framing remains in good condition, individual insulated glass units can often be replaced without removing the entire storefront or curtain wall system.
For facility managers overseeing large properties, documenting failed units and replacing them systematically can become part of a longer-term glazing maintenance program.
Interior Glass Office Fronts
One of the most common corporate office upgrades is replacing opaque office fronts with architectural glass.
Applications include:
- Executive offices
- Private offices
- Conference rooms
- Huddle rooms
- Training rooms
- Collaboration areas
Glass office fronts allow daylight from perimeter windows to penetrate deeper into the floor plate.
This can transform older offices where traditional drywall corridors leave interior areas dark and visually disconnected.
Conference Room Glass
Conference rooms frequently become focal points in modern corporate renovations.
Systems may include:
- Frameless glass walls
- Aluminum-framed glazing
- Glass doors
- Sidelites
- Laminated glass
- Privacy film
- Decorative graphics
- Switchable privacy glass
The system should be selected around how the room will function.
A highly transparent conference room may be appropriate for collaborative meetings but unsuitable for HR discussions, legal meetings, executive sessions, or confidential client conversations.
Acoustic Glass Considerations
Privacy is not only visual.
Corporate conference rooms and executive offices may require acoustic separation.
Performance can depend on:
- Glass thickness
- Laminated glass
- Insulated configurations
- Framing systems
- Perimeter seals
- Door seals
- Ceiling construction
- Adjacent wall assemblies
Simply specifying thicker glass does not guarantee a private room.
The complete assembly must be considered.
Privacy Film and Decorative Treatments
Existing transparent glass can often be adapted rather than replaced.
Architectural film can provide:
- Visual privacy
- Corporate branding
- Decorative patterns
- Department identification
- Conference-room screening
- Safety manifestations
Partial-height privacy bands can preserve daylight while reducing direct visibility into occupied rooms.
Film also provides flexibility because graphics and privacy patterns can be changed as branding or office layouts evolve.
Glass Reception Areas
Reception is often the architectural center of a corporate office.
Glazing may be used for:
- Entrance vestibules
- Reception partitions
- Glass doors
- Sidelites
- Interior storefront systems
- Security barriers
- Decorative walls
The reception area must often accomplish two competing goals:
Create an open, welcoming environment while controlling access to the workplace.
Glass can help maintain visual openness while supporting a clearly defined security boundary.
Security Glazing for Corporate Offices
Corporate security requirements vary significantly between organizations.
Some offices simply need controlled access.
Others may require enhanced protection around:
- Reception areas
- Executive offices
- Sensitive departments
- Data or technology areas
- Security stations
- Main entrances
Potential systems can include laminated security glazing, forced-entry-resistant assemblies, protective reception systems, and reinforced storefront configurations.
Security performance should be evaluated as a complete assembly.
Glass alone does not determine resistance. Framing, anchorage, doors, hardware, and surrounding construction are equally important.
Access Control at Glass Entrances
Electronic access control is increasingly integrated into corporate glass doors and entrances.
Components may include:
- Card readers
- Electric strikes
- Magnetic locks
- Electrified hardware
- Request-to-exit devices
- Door position switches
- Automatic operators
This creates coordination requirements between several trades.
The glazing contractor, electrician, security contractor, hardware supplier, and access-control vendor should establish responsibilities before fabrication.
Waiting until final commissioning to resolve these interfaces can delay turnover.
Automatic Entrance Upgrades
Automatic doors can improve accessibility and convenience at high-traffic corporate entrances.
Depending on the building, upgrades may involve:
- Automatic operators
- Sliding entrances
- Swing-door operators
- Sensors
- Push plates
- Access-control integration
Existing framing and doors should be evaluated to determine whether automation can be added or whether a new entrance system is more appropriate.
Interior Glass and Natural Daylight
One of glass’s greatest advantages in corporate office renovation is its ability to redistribute existing daylight.
Consider a typical floor plate:
Exterior Windows → Glass Offices → Interior Workspaces → Core
If perimeter offices use opaque walls, much of the daylight remains trapped along the building exterior.
Replacing selected walls with glass allows daylight to penetrate farther into the workplace without eliminating private rooms.
This can make the entire office feel more open without changing the building envelope.
Glass Doors and Hardware
Door hardware deserves particular attention because it receives significantly more wear than fixed glazing.
Corporate office doors may require:
- Closers
- Floor closers
- Patch fittings
- Rails
- Pull handles
- Locks
- Hinges
- Pivots
- Access-control hardware
Existing glass doors can sometimes be retained while hardware is repaired or upgraded.
However, compatibility should be confirmed before assuming existing doors can accommodate new locking or access-control systems.
Interior Glass Reconfiguration
Corporate renovations often change department layouts.
Existing glass partitions may potentially be reused, but tempered glass creates dimensional limitations.
Once fabricated and tempered, panels generally cannot simply be field-cut to new dimensions.
Reuse therefore depends on whether existing panels fit the new openings.
A glazing contractor can inventory existing panels and framing before demolition so the design team understands what may realistically be reused.
Glass Around Stairways and Multi-Floor Offices
Companies occupying multiple floors may use architectural glass around internal circulation to visually connect departments.
Applications can include:
- Glass guards
- Stair enclosures
- Interior partitions
- Observation glazing
- Glass doors
These systems may involve different structural and safety considerations than conventional office partitions.
Early glazing coordination becomes particularly important where structural connections are required.
Coordinating Glass With Ceilings and Flooring
Interior glazing depends heavily on surrounding finish conditions.
The glazing contractor may need information about:
- Finished floor elevations
- Flooring thickness
- Ceiling heights
- Header construction
- Ceiling grids
- Structural support
- Base conditions
Small changes in these dimensions can affect fabricated glass.
This is why glazing should be designed early even though final glass installation may occur relatively late.
Commercial Glass and Occupied Office Renovations
Many corporate upgrades occur while employees continue working in the building.
Glass work can often be phased effectively.
Strategies may include:
Floor-by-floor construction
Department-by-department upgrades
Weekend installations
Night work
Temporary barriers
Protected circulation
Temporary entrances
Careful material staging
Entrance work may require especially detailed sequencing because employees still need reliable building access.
Protecting Existing Glass During Construction
Glass that remains in place should be protected from surrounding renovation activity.
Potential hazards include:
- Demolition debris
- Metal studs
- Scaffolding
- Lifts
- Furniture
- Flooring equipment
- Material carts
A corporate renovation intended to save an existing storefront can become considerably more expensive if retained glass is damaged during demolition.
Protection requirements should therefore be included in the construction plan.
Glazing as Part of Corporate Rebranding
Corporate office upgrades sometimes accompany mergers, acquisitions, rebranding, or changes in workplace strategy.
Existing glass can provide surfaces for:
- Corporate graphics
- Frosted logos
- Privacy patterns
- Department identification
- Wayfinding
- Decorative films
These treatments can change the visual identity of an office without requiring major reconstruction.
Planning a Corporate Glass Upgrade Program
Large organizations with multiple buildings may benefit from treating glazing as an asset category rather than responding only when glass breaks.
A portfolio program might track:
Storefront condition → Entrance hardware → IGU failures → Sealants → Interior glass → Security requirements → Replacement priorities
Facility managers can then distinguish emergency repairs from planned capital improvements.
This allows projects to be grouped strategically and coordinated with larger tenant improvement programs.
Commercial Glass Budget Priorities
When renovation budgets are limited, glazing improvements can be prioritized according to operational impact.
Priority 1 — Safety and Function
Broken glass, failing doors, accessibility, deteriorated hardware.
Priority 2 — Building Performance
Failed insulated units, deteriorated seals, air or water infiltration.
Priority 3 — Security
Entrance controls, security glazing, reception protection.
Priority 4 — Workplace Performance
Conference rooms, office fronts, daylight distribution, acoustic privacy.
Priority 5 — Appearance and Branding
Decorative glass, film, entrance modernization, architectural enhancements.
This approach helps property owners and GCs distinguish necessary work from optional architectural upgrades.
The Commercial Glass Contractor's Role
A commercial glass contractor can contribute much earlier than final installation.
During corporate office upgrade planning, glazing expertise can help evaluate:
- Existing storefront condition
- Repair versus replacement
- Insulated glass failures
- Entrance hardware
- Existing glass reuse
- Interior glass configurations
- Acoustic requirements
- Privacy strategies
- Security glazing
- Access-control coordination
- Fabrication requirements
- Construction sequencing
Early involvement is particularly valuable when the project combines existing glazing with new construction.
Modernizing Corporate Offices Through Commercial Glass
Corporate office upgrades do not always require stripping an entire workplace back to the shell.
Strategic glazing improvements can change how an existing property looks, feels, and performs.
A deteriorated entrance can become a modern access-controlled storefront. Failed insulated units can be replaced while retaining good framing. Opaque conference rooms can become daylight-rich glass environments. Existing partitions can gain privacy and branding through architectural film. Reception areas can combine visibility with stronger security.
For general contractors, corporate property owners, facility managers, architects, and real estate teams, the key is determining where glass provides measurable value.
From the commercial glass perspective, successful corporate office modernization follows a practical sequence:
Inspect → Preserve what works → Repair what can perform → Replace what has reached its limits → Add glazing where it improves the workplace.
That approach allows commercial glass to become an integrated part of corporate office modernization rather than simply another finish installed at the end of construction.


