




Commercial Storefront Glass

Repair

Fast, reliable repairs for all types of commercial glass and storefronts.

Replacement

High-quality glass replacement for safety, security, and efficiency.

Installation

Professional installation for new construction and renovation projects.

Spec Suite Build Outs

Spec suite build outs are the process of creating move-in-ready commercial office spaces before a specific tenant has been selected. Also known as speculative suite construction or spec suite construction, these projects are designed around common tenant requirements so prospective occupants can visualize and occupy a finished workplace with less time and construction uncertainty.

A spec suite may include private offices, conference rooms, open workstations, reception areas, break rooms, interior glass, lighting, electrical systems, and technology infrastructure. Instead of delivering an unfinished commercial space and requiring each tenant to begin construction from scratch, property owners can offer a completed environment that is ready for occupancy.

For commercial property owners, developers, landlords, property managers, brokers, architects, engineers, and general contractors, spec suite build outs can help make available office space more competitive while reducing the time between lease signing and occupancy.


What Is a Spec Suite Build Out?

A spec suite build out involves constructing a finished commercial office environment based on anticipated tenant needs rather than the requirements of a specific tenant.

The project can range from a compact office suite to a larger commercial interior construction project.

Typical improvements include:

  • Private offices
  • Open workstations
  • Conference rooms
  • Reception areas
  • Collaboration spaces
  • Break rooms
  • Kitchenettes
  • Interior glass partitions
  • Commercial doors
  • Lighting systems
  • Electrical outlets
  • Data and low-voltage infrastructure

The objective is to create a professional, functional office environment that can appeal to a broad range of prospective tenants without requiring a completely customized build-out.

Why Property Owners Build Spec Suites

Commercial tenants increasingly want office spaces that can be occupied quickly without managing a lengthy construction process.

Common reasons for developing spec suites include:

Faster tenant occupancy
Reduced construction uncertainty
More attractive leasing options
Improved presentation of available space
Support for smaller and mid-sized tenants
Reduced tenant improvement planning
Better use of vacant commercial space
Competitive advantage in the leasing market
Easier visualization for prospective tenants

The objective is not to design an office for one particular company. It is to create a flexible workplace that can accommodate a range of potential users.

Start With the Target Tenant

Before beginning a spec suite build out, project teams should understand the types of tenants most likely to lease the space.

A suite designed for a large corporate tenant may have very different requirements from one intended for a professional services company or smaller business.

Useful questions include:

  • What types of businesses typically lease this property?
  • How many employees might occupy the suite?
  • How much private office space is appropriate?
  • How many conference rooms are needed?
  • What type of reception area would be practical?
  • How much open workspace should be provided?
  • What amenities are expected?
  • What technology infrastructure should be included?
  • How flexible should the layout be for future tenants?

Understanding the target market can help prevent overbuilding features that have limited leasing value.

Private Offices vs. Open Work Areas

Spec suite construction often requires a balance between private and shared work areas.

Private offices can provide:

  • Acoustic separation
  • Confidentiality
  • Focused work environments
  • Executive workspace
  • Meeting space

Open areas can provide:

  • Flexible seating
  • Efficient space utilization
  • Easier team interaction
  • Adaptability
  • Additional workstation capacity

Neither approach is universally better.

Many successful spec suites combine private offices, open workstations, conference rooms, collaboration areas, and flexible spaces. The appropriate mix depends on the building, available square footage, target tenant profile, and leasing strategy.

Conference Room Planning

Conference rooms are an important component of many commercial office build-outs.

A spec suite may include:

  • Small meeting rooms
  • Traditional conference rooms
  • Video-conferencing rooms
  • Private call rooms
  • Training spaces
  • Project rooms
  • Flexible meeting areas

A suite does not necessarily need several large conference rooms. Smaller meeting spaces may provide greater flexibility for prospective tenants with different meeting patterns.

Room sizes should also be coordinated with furniture, technology, lighting, electrical requirements, and circulation.

Interior Glass in Spec Suite Construction

Architectural glass can provide a polished appearance while helping create enclosed spaces within a commercial office.

Applications may include:

  • Glass office fronts
  • Conference-room walls
  • Frameless glass partitions
  • Reception-area glazing
  • Glass doors
  • Interior storefront systems
  • Training-room partitions

Glass can separate offices and meeting rooms while helping preserve natural daylight and visual openness.

For spec suite build outs, this can be particularly useful because a finished space needs to look professional and adaptable to different prospective tenants.

Reception and Commercial Entry Areas

The entrance to a spec suite often creates the first impression for prospective tenants and their visitors.

Improvements may include:

  • Reception desks
  • Commercial entrance systems
  • Interior storefront glass
  • Glass doors
  • Visitor waiting areas
  • Security access points
  • Architectural hardware
  • Accent lighting

A well-planned reception area can make a vacant commercial office feel more complete and ready for occupancy.

For property owners, the entrance should support both professional presentation and practical day-to-day use.

Electrical Requirements

A successful spec suite build out requires electrical planning to be coordinated with the proposed office layout.

Electrical work may include:

  • General electrical outlets
  • Dedicated circuits
  • Workstation power
  • Conference-room power
  • Floor boxes
  • Equipment connections
  • Lighting modifications
  • Reception-area power
  • Kitchenette connections

Electrical capacity should be considered before walls, ceilings, and furniture are finalized.

Planning these systems early can reduce the need for costly modifications when a tenant eventually occupies the suite.

Technology and Low-Voltage Infrastructure

Modern commercial office space depends heavily on technology.

Spec suite construction may involve:

  • Data cabling
  • Wi-Fi access points
  • Video-conferencing systems
  • Display connections
  • Security systems
  • Access control
  • Security cameras
  • Audio-visual equipment
  • Room scheduling systems

A flexible low-voltage infrastructure can make the suite easier for future tenants to customize.

Because the exact technology requirements of the future tenant may not be known, infrastructure should provide enough flexibility without unnecessarily increasing construction costs.


HVAC and Spec Suite Layout

Interior partitions can affect how an existing HVAC system serves a commercial office.

Creating several enclosed offices or conference rooms may change air-distribution requirements.

Mechanical modifications may include:

  • Relocating supply diffusers
  • Moving return-air locations
  • Adjusting thermostats
  • Adding HVAC zones
  • Modifying ductwork
  • Rebalancing the system

Conference rooms and other spaces with higher occupant density deserve particular attention during mechanical planning.

The HVAC system should be evaluated as part of the overall commercial office build out rather than treated as a separate construction item.

Lighting Design

Lighting plays an important role in the appearance and functionality of a spec suite.

A spec suite may require:

  • General office lighting
  • Conference-room lighting
  • Reception lighting
  • Task lighting
  • Decorative fixtures
  • Occupancy sensors
  • Lighting controls
  • Separate lighting zones

Lighting should be coordinated with ceilings, HVAC systems, fire sprinklers, furniture layouts, and interior partitions.

A well-planned lighting system can help the completed office space feel professional while supporting different workplace functions.

Fire Protection and Life Safety

Spec suite build outs can affect existing building life-safety systems.

Potential modifications include:

  • Fire sprinkler relocation
  • Fire alarm devices
  • Emergency lighting
  • Exit signage
  • Egress paths
  • Rated walls
  • Door hardware

Even a relatively simple interior partition can interact with several building systems.

Coordinating fire protection and life-safety requirements during design and construction can help reduce conflicts and avoid unnecessary field modifications.

Designing a Move-In-Ready Office

One of the primary advantages of spec suite construction is providing prospective tenants with a finished environment.

A move-in-ready office may allow a tenant to avoid some of the delays associated with designing and constructing a completely new workplace.

Strategies can include:

Predefined office layouts
Finished flooring
Completed ceilings
Installed lighting
Finished conference rooms
Ready-to-use electrical systems
Basic technology infrastructure
Completed reception areas
Finished break rooms
Professional architectural finishes

The goal is to make the space functional enough for immediate occupancy while maintaining enough flexibility for future tenant modifications.

Spec Suite Build Out vs. Traditional Tenant Improvement

An important consideration is whether to construct a spec suite before leasing or complete a tenant-specific build-out after lease execution.

Spec suite build outs may be appropriate when:

  • The property has vacant office space
  • The target tenant profile is well understood
  • Faster occupancy is important
  • The market favors move-in-ready offices
  • The owner wants to improve leasing presentation
  • A flexible layout can serve multiple tenants

Tenant-specific build-outs may be appropriate when:

  • The tenant has specialized operational requirements
  • Branding is a major consideration
  • The workplace requires unique technology
  • Specialized equipment is needed
  • The tenant has highly specific space requirements

Some properties use both strategies by offering completed spec suites while retaining additional unfinished space for tenants that require customized construction.

Spec Suites vs. Vacant Shell Space

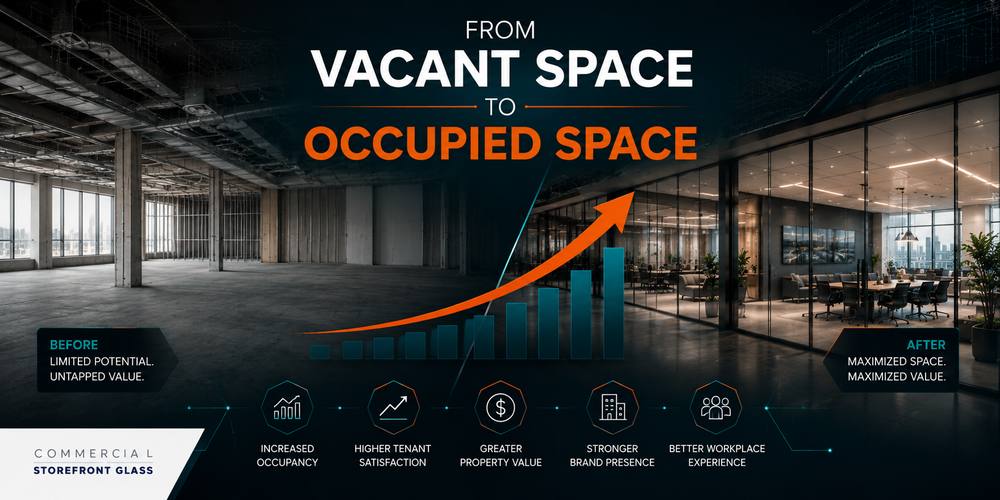
A vacant commercial space may provide maximum flexibility, but prospective tenants must often imagine the finished workplace.

A completed spec suite allows tenants to see:

Available space → Finished layout → Leasing decision → Occupancy

This can make the property easier to evaluate during tours.

However, the design should avoid becoming so specialized that it limits the number of potential tenants who can use the space.

Reusing Existing Improvements

Spec suite construction can often take advantage of existing building improvements.

Potential reusable components include:

  • Existing doors
  • Glass systems
  • Ceiling grids
  • Lighting
  • Flooring
  • Millwork
  • Electrical infrastructure
  • HVAC systems
  • Data infrastructure

Reuse should be evaluated based on condition, compatibility, appearance, and cost.

Simply keeping an existing component does not always reduce project costs if extensive modifications are required to make it work with the new layout.


Planning for Future Tenant Changes

The strongest spec suite designs anticipate that the eventual tenant may want to modify the workplace.

Future flexibility can be improved through:

  • Modular furniture
  • Adaptable electrical distribution
  • Flexible conference rooms
  • Demountable partitions
  • Interior glass systems
  • Distributed data infrastructure
  • Multipurpose rooms
  • Additional electrical capacity

The objective is not to predict exactly how the future tenant will operate.

It is to create a commercial office environment that can be adapted without requiring a complete reconstruction.

Who Is Involved in a Spec Suite Build Out?

Depending on project complexity, participants may include:

  • Commercial property owners
  • Developers
  • Landlords
  • Property managers
  • Facility managers
  • Commercial real estate brokers
  • Architects
  • Interior designers
  • Engineers
  • General contractors
  • Electricians
  • HVAC contractors
  • Glazing contractors
  • Fire protection contractors
  • Low-voltage contractors

Coordination between these professionals becomes especially important when construction affects existing building systems or neighboring occupied spaces.

Getting More Value From Vacant Office Space

Spec suite build outs are ultimately a leasing and space-utilization strategy.

Rather than presenting vacant commercial office space as an unfinished environment, property owners can create a completed workplace that helps prospective tenants understand how the space can function.

A well-designed spec suite can improve the leasing experience, support faster occupancy, provide a professional first impression, and give tenants a practical starting point for their workplace.

For commercial property owners, developers, property managers, architects, engineers, and general contractors, thoughtful spec suite construction can transform available office space into a flexible, move-in-ready environment while preserving enough adaptability for future tenant needs.