


Commercial Storefront Systems
- Commercial projects
- Storefront & architectural glazing
- Tenant improvement glass
- Regional contractor coverage
- Emergency replacement
Anatomy of a commercial storefront
A storefront is a system, not a pane of glass. Tap a number to see what each part does, what usually goes wrong with it and how long it lasts.
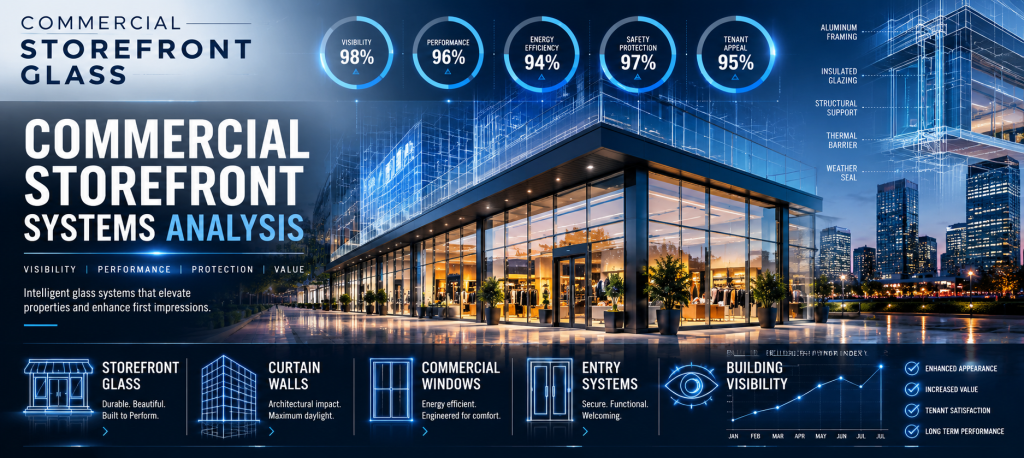
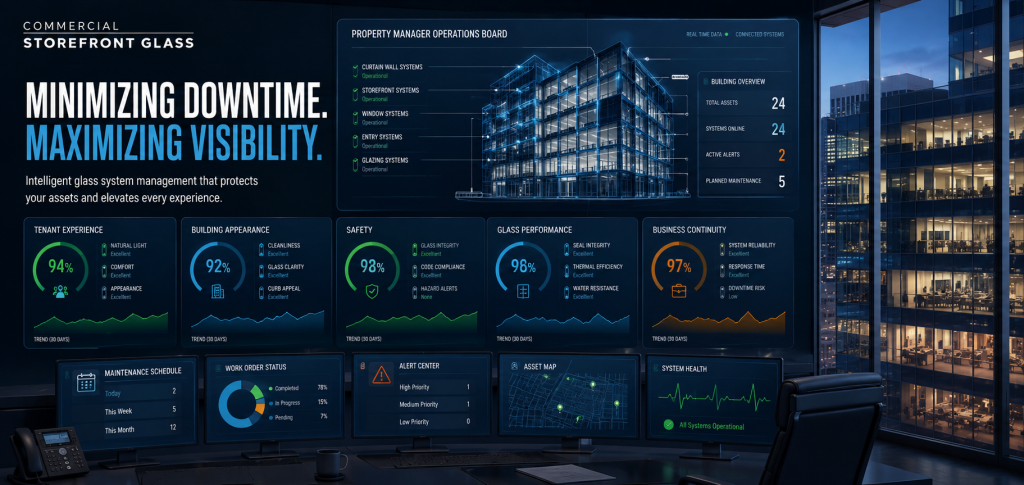
The Most Visible Part Of Many Commercial Properties
Few building components influence perception more than a storefront system.
Customers notice it first.
Tenants evaluate its appearance.
Investors assess its condition.
Property owners depend on its performance.
Because storefront systems sit at the intersection of architecture, customer experience, visibility, and building performance, they often become one of the most important elements of a commercial property.
A well-designed system can improve first impressions, support leasing goals, and contribute to long-term asset value. Meanwhile, aging storefronts may affect modernization efforts, tenant attraction, and overall property image.
As a result, storefront systems play a larger role in commercial real estate than many people realize.
The Parts of a Commercial Storefront System
Every project we take on is part of one system: the commercial storefront. Framing, glass, doors, security and energy performance all work together, so each part is planned with the others in mind.
New storefront framing, glass and entrances for new construction, tenant build-outs and facade upgrades.
Broken glass, failed seals, leaks and worn door hardware fixed quickly so the business stays open and secure.
Aging, damaged or inefficient storefront glass and framing replaced with current, code-compliant systems.
Multi-story glass facades — unitized and stick-built systems, glass replacement and new openings.
The aluminum framing that holds storefronts and entrances together, from standard to thermally broken systems.
Aluminum and all-glass doors, automatic operators, panic hardware and access control prep.
Laminated, impact-resistant and security glazing that protects storefronts against break-ins and storms.
Insulated, low-e and solar-control glass that meets energy codes and lowers operating costs.
Storefront and interior glass for tenant build-outs, coordinated with the rest of the construction schedule.
What Is A Storefront System?
A storefront system is the ground-level glazing and framing assembly commonly found in commercial buildings.
Retail centers use them extensively.
Restaurants rely on them for visibility.
Office buildings frequently incorporate them into entrances and public-facing areas.
Mixed-use developments often use storefront systems to activate pedestrian environments.
Although designs vary, the primary objective remains consistent.
The system creates a connection between the building and the surrounding environment.
More Than Glass And Frames
Many people think storefront systems are simply windows and doors.
The reality is far more complex.
Visibility matters.
Security matters.
Weather protection matters.
Customer experience matters.
Each storefront system contributes to the larger building envelope while helping define how people interact with the property.
Consequently, these systems often influence multiple aspects of building performance simultaneously.
Why Storefront Systems Matter
Commercial properties compete for attention.
Businesses compete for customers.
Developments compete for tenants.
Because of that competition, exterior presentation frequently becomes a strategic advantage.
Common Benefits
- Stronger street-level visibility
- Improved customer engagement
- Enhanced property image
- Better tenant attraction
- Increased natural light
- Support for modernization efforts
These benefits help explain why storefront upgrades remain common throughout commercial real estate.
Customer Experience Starts Outside
Visitors often form opinions before entering a building.
Exterior appearance creates expectations.
Transparency encourages interaction.
Natural light contributes to comfort.
Open sightlines improve awareness.
For these reasons, storefront systems frequently become part of the customer experience itself.
A welcoming facade can make a property feel active and inviting. Likewise, modern storefront design often helps businesses establish stronger connections with the public.
That relationship is especially important in retail environments.
Visibility Influences Commercial Performance
Street-level exposure matters.
Pedestrian traffic creates opportunity.
Open storefronts improve awareness.
Product displays benefit from transparency.
Because visibility plays such an important role in commercial environments, storefront systems are often designed to maximize engagement without sacrificing functionality.
Visibility Objectives
Goal | Potential Benefit |
Increase exposure | Improve awareness |
Enhance presentation | Strengthen perception |
Improve transparency | Encourage engagement |
Support branding | Build recognition |
Create openness | Improve customer comfort |
Strengthen identity | Differentiate the property |
The most successful systems balance visibility with broader ownership objectives.
Storefront Systems Support Leasing Performance
Commercial tenants evaluate more than location.
Property appearance matters.
Building quality matters.
Customer experience matters.
As a result, storefront condition can influence leasing conversations.
A modern facade may improve competitiveness. Updated storefront systems can support property repositioning efforts. Exterior improvements often help create stronger first impressions during tenant tours.
Because of these factors, storefront upgrades frequently become part of broader leasing strategies.
Building Performance Is Part Of The Conversation
Storefront systems contribute to more than aesthetics.
Environmental exposure affects performance.
Weather influences durability.
Energy efficiency can become a consideration.
Building envelope performance often depends on how exterior systems work together.
Consequently, storefront planning frequently involves operational objectives as well as design goals.
This connection has become increasingly important as commercial properties pursue modernization initiatives.
Different Properties Have Different Needs
No universal storefront solution exists.
Retail centers often prioritize visibility.
Office buildings may emphasize professional presentation.
Hospitality properties focus heavily on guest experience.
Mixed-use developments balance multiple objectives simultaneously.
Therefore, storefront systems are typically designed around the specific goals of the property rather than a single industry standard.
That flexibility helps explain their widespread use across commercial real estate.
Modernization Frequently Starts At The Facade
Commercial buildings evolve over time.
Customer expectations change.
Architectural trends shift.
Tenant requirements continue advancing.
Many ownership groups respond through exterior building upgrades.
Because storefront systems are highly visible, they often become one of the first areas targeted during modernization efforts.
Common Modernization Goals
- Improve property image
- Support tenant attraction
- Increase visibility
- Enhance customer experience
- Strengthen leasing performance
- Improve long-term value
These objectives continue driving investment throughout commercial markets.
Storefront Systems Influence Property Value
Exterior presentation affects perception.
Building quality influences competitiveness.
Modernization supports long-term positioning.
Because storefront systems contribute to each of these areas, they often play a role in overall asset value.
A well-maintained facade can strengthen market appeal. Likewise, strategic upgrades may improve how a property is viewed by tenants, customers, and investors.
Viewed through that perspective, storefront systems become more than building components.
They become business assets.
Key Considerations For Commercial Properties
Visibility
Open storefronts help businesses engage with customers and strengthen street-level presence.
Customer Experience
Exterior presentation often shapes first impressions and influences perception.
Building Performance
Environmental exposure, durability, and operational goals all contribute to storefront planning.
Modernization
Upgrades frequently support repositioning efforts and long-term competitiveness.
Leasing Performance
Property presentation can influence tenant attraction and occupancy goals.
Asset Value
Storefront systems contribute to the broader perception and performance of commercial properties.
The Storefront Is Often The First Conversation A Building Has
Commercial properties communicate constantly.
Customers notice appearance.
Tenants evaluate quality.
Investors assess potential.
Meanwhile, storefront systems help shape those perceptions every day.
For that reason, successful storefront design rarely focuses on glass alone.
Visibility matters.
Performance matters.
Modernization matters.
Customer experience matters.
When these elements work together, storefront systems can support stronger property performance, improved leasing outcomes, enhanced visibility, and long-term commercial value.
The main types of storefront systems
Most commercial storefronts are aluminum, but the way they are framed, glazed and supported changes how they perform and how they are repaired.
The most common system on ground-floor retail, restaurants and office lobbies. Aluminum extrusions are cut, assembled and glazed on site between the floor and the structure above. It relies on the building for support and is usually limited to one story.
Best for
Retail frontages, tenant improvements, entrances and most single-story openings.
Watch for
Water management at the sill. A properly sealed subsill with end dams is what keeps a stick system dry.
A thermally broken frame splits the aluminum into an inside and an outside half joined by a low-conductivity strip, usually polyamide or poured polyurethane. Heat and cold travel through the frame far less.
Best for
Cold and hot climates, buildings with energy targets and any space where condensation on the frame has been a problem.
Watch for
Energy codes in many states now push new and replacement storefronts toward thermally broken frames, so check what applies before ordering.
“Set” describes where the glass sits in the depth of the frame. Center-set puts the glass in the middle, the most common choice and the easiest to make thermally broken. Front-set places the glass near the exterior face for a flush look outside. Back-set places it toward the interior.
Best for
Center-set for most projects. Front-set where a flat exterior face matters to the design.
Watch for
Matching the set and depth of existing frames when you replace only part of a storefront.
Two ways to assemble a frame. Screw-spline frames are screwed together through the vertical members and are often assembled in units before setting. Shear-block frames use clips fastened to the verticals so horizontals can be dropped in place.
Best for
Screw-spline suits long, repetitive runs. Shear-block suits openings where members must go in one at a time.
Watch for
Repairs are faster when the installer knows which method the original system used.
A window wall sits between floor slabs, story by story, much like a storefront but taller and usually higher performing. It is common on mid-rise residential and office buildings.
Best for
Multi-story buildings that do not need a full curtain wall.
Watch for
Slab-edge covers and joints at each floor are where leaks and air gaps tend to appear.
Frameless entrances use thick tempered glass held by patch fittings, rails or U-channels instead of a full aluminum frame. They give a clean, open look at hotels, offices and high-end retail.
Best for
Lobbies and entrances where maximum transparency matters.
Watch for
Fittings and floor closers need regular adjustment, and replacement glass has to be made to order.
Storefront glass types compared
Building codes require safety glazing in doors and many locations near doors and floors, which is why almost every storefront lite is tempered or laminated. Relative cost compares the options with each other.
| Glass type | What it is | Where it is used | Relative cost |
|---|---|---|---|
| Annealed (float) | Standard glass that breaks into large, sharp pieces | Not allowed in doors and most areas next to doors | $ |
| Heat-strengthened | About twice as strong as annealed; not a safety glass | Spandrel and areas with thermal stress | $$ |
| Tempered | About four times as strong; breaks into small pieces | Doors, sidelites and most storefront lites | $$ |
| Laminated | Two lites bonded by an interlayer that holds broken glass in place | Security, impact zones, sound control | $$$ |
| Insulated unit (IGU) | Two panes with a sealed air or argon space | Any conditioned space; standard in new work | $$ |
| Low-E coated | A thin metallic coating that reflects heat | Sun-exposed facades; energy code compliance | $$-$$$ |
| Spandrel | Opaque glass that hides slab edges and equipment | Between floors and in front of structure | $$ |
| Security glazing | Thick laminates or glass-clad polycarbonate | Pharmacies, banks, high-theft retail | $$$$ |
Comparing two options? Read tempered vs laminated and insulated vs single-pane glass.
Going deeper on storefront systems? Read these next
A short learning path for owners, architects and facility managers working through a storefront decision.
When a building outgrows a storefront system and needs a curtain wall.
Answer three questions and get a recommended path.
A simple plan that keeps seals, doors and glass from failing early.
Anchoring, thermal, hardware, ADA and security
The technical details that decide whether a storefront lasts, passes inspection and keeps a business secure.
Anchoring and structure
- Frames are fastened to the building at the jambs, head and sill. Anchor size and spacing come from the wind load the opening must resist.
- Larger openings, tall storefronts and coastal or high-wind sites usually need engineering calculations for mullions and anchors.
- The head often uses a deflection receptor so the structure above can move without loading the glass.
- Anchor holes through the subsill must be sealed, or every anchor becomes a leak.
- Steel touching aluminum causes galvanic corrosion. Use compatible fasteners or isolate the metals.
Thermal performance and energy codes
- Aluminum moves heat quickly, so non-thermal frames run cold in winter and collect condensation.
- Thermally broken frames, insulated glass, low-E coatings, argon fill and warm-edge spacers each cut heat loss and gain.
- Energy codes (the IECC, or Title 24 in California) set limits on U-factor and solar heat gain by climate zone. Replacing a whole storefront can trigger these rules.
- Shading and low-E selection matter as much as frame type on west and south faces.
Doors and hardware
- Storefront doors come in narrow, medium and wide stile versions. Busy entrances do better with medium or wide stiles.
- Doors hang on offset pivots, butt hinges or continuous hinges. Continuous hinges spread the load and suit very heavy traffic.
- Closers may be surface mounted, concealed in the transom bar or set in the floor.
- Exit devices, deadlocks and electrified hardware depend on the occupancy and local fire code.
ADA and accessibility
The 2010 ADA Standards set the main rules for public entrances. Key points:
- At least 32 inches of clear opening width with the door open 90 degrees.
- Thresholds no higher than 1/2 inch, beveled if over 1/4 inch.
- Hardware usable with one hand, without tight grasping, pinching or twisting, mounted 34 to 48 inches above the floor.
- Closers adjusted so the door takes at least 5 seconds to move from 90 degrees open to 12 degrees from the latch.
- Interior hinged doors need no more than 5 pounds of opening force. Exterior door force is set by the local authority.
- Required maneuvering clearances on both sides of the door, which often decide where a new entrance can go.
Security
- Laminated glass stays in the frame after it breaks, which slows a smash-and-grab.
- Security film is a lower-cost retrofit for existing glass; it works best with the film attached to the frame.
- Burglary-resistant glazing is tested to UL 972, and bullet-resistant glazing to UL 752 levels.
- Glass retention matters: wet glazing or structural silicone keeps glass from being pushed in.
- Upgraded locks, hook-bolt deadlocks and roll-down grilles round out the system. Commercial security glass →
What you see, what causes it and how it is fixed
Most storefront problems show up the same handful of ways. Match the symptom, then use the repair or replace check to see which path fits.
A simple maintenance schedule
A well-kept aluminum storefront frame commonly lasts 30 to 50 years, while seals, gaskets and door hardware wear out much sooner. Regular, inexpensive upkeep is what keeps the frame from being replaced early. See the full lifespan chart for each part.
| When | What to do |
|---|---|
| Monthly | Clean glass and frames; check that doors close and latch; clear debris from thresholds and sill tracks |
| Every 3 months | Clear weep holes; look for loose or shrinking gaskets; check closer speed |
| Every year | Inspect perimeter sealant; check anchors and fasteners; adjust closers and pivots; look for fogged insulated units |
| Every 5 to 10 years | Plan sealant replacement, new weatherstripping and closer replacement on busy doors |
| At 25 to 30 years | Assess the whole system: frame condition, glass performance and whether a retrofit or replacement makes sense |
Building a budget? Read maintenance planning and long-term maintenance costs.
Upgrade options before a full replacement
Many storefronts can be brought up to date one layer at a time. These are the common options, from lightest to heaviest. Compare replace vs retrofit.
Reglaze
Swap single-pane or failed glass for new insulated units in the existing frame.
Makes sense when: The frame is sound but the glass is not.
Re-gasket and reseal
Replace gaskets and perimeter sealant to stop leaks and drafts.
Makes sense when: Leaks or drafts in an otherwise healthy system.
Thermal upgrade
Add thermally broken members or interior secondary glazing.
Makes sense when: Condensation, comfort complaints or energy targets.
Door and hardware upgrade
New closers, pivots, exit devices or an automatic operator.
Makes sense when: Busy entrances, ADA issues or security concerns.
Security retrofit
Laminated glass or attached security film plus better locks.
Makes sense when: Break-ins or high-theft locations.
Full replacement
Remove the system and install a new storefront.
Makes sense when: Corroded frames, repeated failures or a new design.
Storefront mistakes we see most often
- Replacing one lite with glass that does not matchA new pane with a different tint or coating stands out for years. Match the make-up, not just the size.
- Sealing over weep holesCaulking the outside of the sill traps water inside the frame, where it ends up on the floor.
- Using annealed glass where safety glass is requiredDoors and most glass near doors must be tempered or laminated.
- Ignoring the subsill on a replacementNew frames on an old, leaking subsill still leak. Replace or rebuild it with the frame.
- Skipping engineering on large openingsTall or wide storefronts need mullions and anchors sized for local wind loads.
- Choosing hardware that fails ADAKnobs, heavy opening force and high thresholds create accessibility problems and failed inspections.
- Mixing dissimilar metals at anchorsSteel against aluminum corrodes. Use compatible fasteners or isolate them.
- Not planning lead timesCustom insulated units, finishes and doors can take weeks. Order before the old storefront comes out.
Watch: storefront systems explained
Short videos from the Commercial Intelligence series on how storefront glass fails, how systems have changed and how they are restored.



Storefront systems: common questions
What is a commercial storefront system?
A storefront system is the assembly of aluminum framing, glass, gaskets, sealants, anchors, doors and hardware that forms the glass front of a commercial building, usually on the ground floor.
How long does a commercial storefront last?
A well-maintained aluminum frame commonly lasts 30 to 50 years. Insulated glass seals typically last 15 to 25 years, sealant 10 to 20 years and busy door closers 5 to 10 years.
What is the difference between a storefront and a curtain wall?
A storefront sits between the floor and the structure above and relies on the building for support, usually for one story. A curtain wall hangs from the structure and spans several floors with higher wind and water performance.
What is a thermally broken storefront?
A frame with a low-conductivity strip separating the inside and outside aluminum. It reduces heat loss and gain and keeps the inside of the frame from collecting condensation.
What glass is required in a storefront door?
Doors and most glass next to doors must be safety glazing, which in practice means tempered or laminated glass.
Can I replace the glass without replacing the frame?
Yes. If the frame, anchors and subsill are sound, glass can be replaced or upgraded to insulated units in the existing frame.
Where this fits in your storefront project
Every storefront moves through the same five stages: repair, deciding whether to repair or replace, upgrading, replacing and installing new. Pick the stage that matches where you are.
Repair
Fix what is broken. Broken glass, doors, frames, hardware, leaks and emergencies.
Repair vs Replace
Decide what makes sense. Damage, cost, building age, energy, safety and code.
Upgrade
Improve performance. Better glass, security, energy savings, access and appearance.
Replacement
Replace the whole system. Tear-out, full replacement, remodels and modernization.
Installation
Build something new. New construction, tenant build-outs and new storefronts.
Ready to talk through your project?
Share the address, a few photos and your timeline, and we will tell you what the next step looks like.