



Tenant Improvement Construction
Tenant improvement construction is one of the most important sectors of commercial real estate development. Every year, millions of square feet of office space, retail centers, industrial facilities, healthcare campuses, restaurants, and mixed-use properties undergo renovations to meet the needs of new tenants and evolving businesses. From simple office remodels to complete interior transformations, tenant improvement construction helps commercial buildings remain competitive, functional, and profitable.
Whether a company is leasing space in a downtown office tower, expanding into a warehouse, modernizing a medical office, or repositioning an aging shopping center, tenant improvement construction bridges the gap between an empty commercial shell and a fully operational business environment.
For developers, commercial property owners, facility managers, property managers, asset managers, architects, engineers, commercial brokers, business owners, and general contractors, understanding the tenant improvement construction process is critical for maximizing property value and ensuring long-term asset performance.
What Is Tenant Improvement Construction?
Tenant improvement construction refers to the process of modifying an existing commercial space to meet the operational, branding, and functional requirements of a tenant. The scope of work can range from cosmetic upgrades to complete interior reconstruction.
Typical tenant improvement projects include:
- Office build-outs
- Retail renovations
- Restaurant construction
- Medical office improvements
- Warehouse office build-outs
- Hospitality renovations
- Industrial office construction
- Mixed-use developments
- Corporate headquarters expansions
- Common-area improvements
The goal is to create an environment that supports the tenant’s business while improving the overall performance of the property.
The Tenant Improvement Construction Process
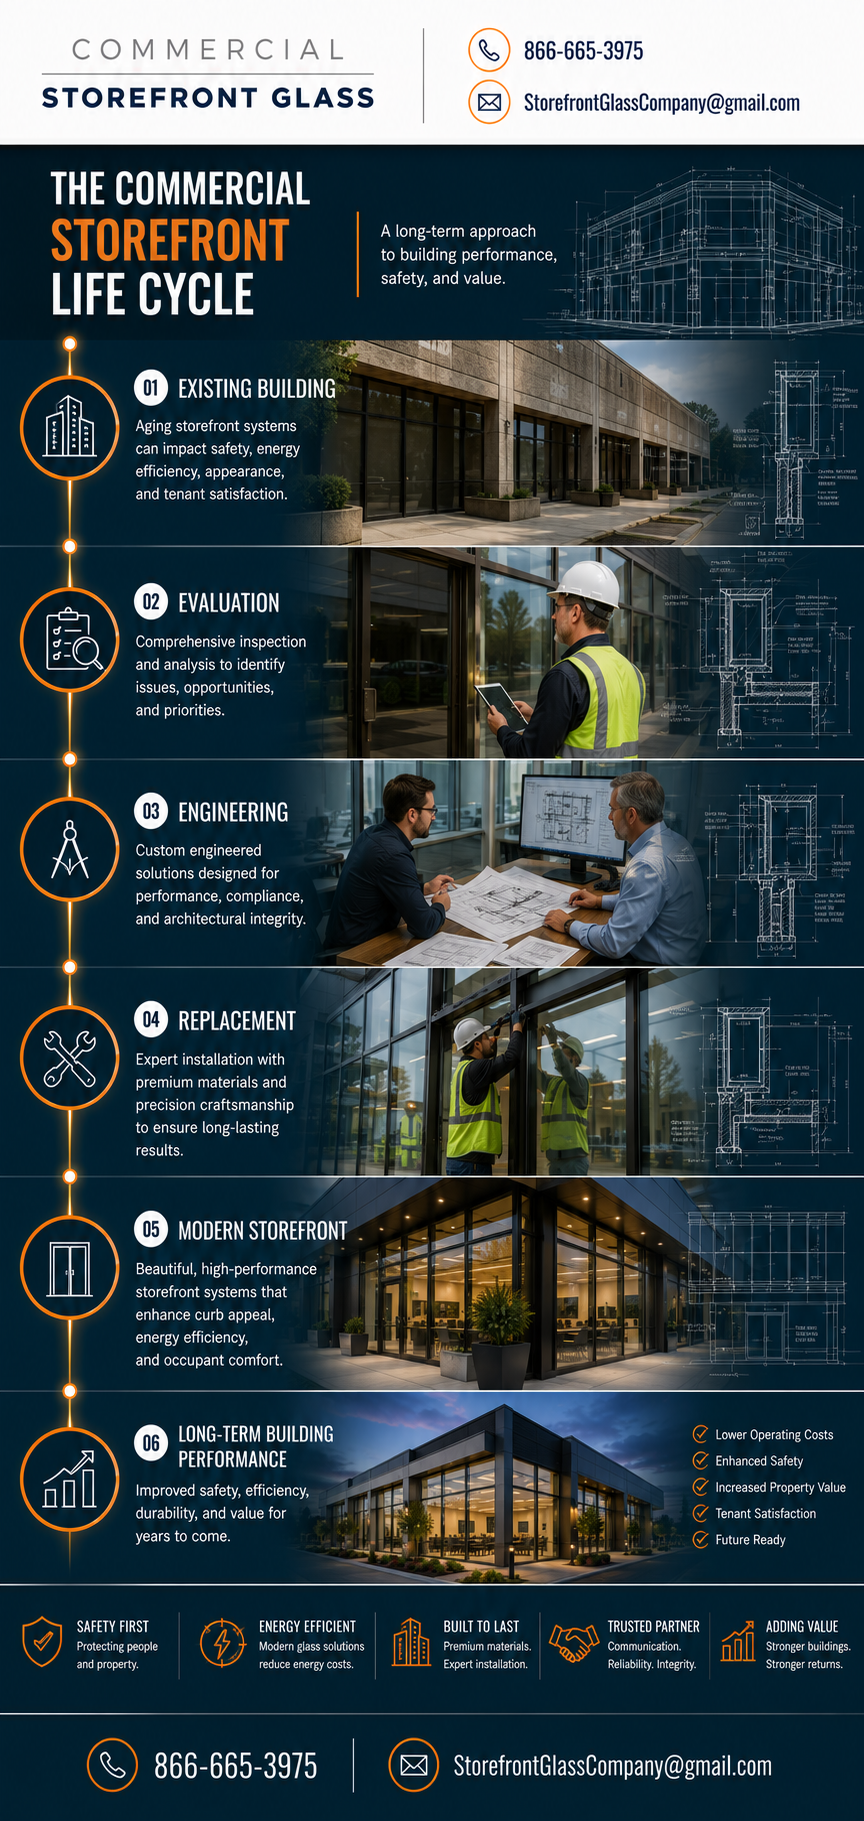
Successful tenant improvement construction requires careful coordination between numerous stakeholders and construction trades.
The process typically includes:
Site evaluation
Space planning
Architectural design
Engineering coordination
Budget development
Permit approvals
Construction scheduling
Material procurement
Construction management
Final inspections
Every stage affects project timelines, costs, and long-term building performance.
Pre-Construction Planning
The most successful projects begin long before demolition starts.
Pre-construction planning often involves:
- Reviewing lease requirements
- Evaluating existing building systems
- Developing construction budgets
- Identifying code requirements
- Coordinating with local jurisdictions
- Establishing project schedules
- Reviewing tenant operational needs
- Assessing future growth plans
- Evaluating accessibility requirements
- Planning occupancy transitions
Thorough planning reduces delays and helps contractors anticipate challenges before construction begins.
Office Build-Out Construction
Office renovations remain one of the largest categories within tenant improvement construction.
Common office improvements include:
- Executive offices
- Reception areas
- Conference rooms
- Open workstations
- Collaboration spaces
- Training rooms
- Break rooms
- Wellness areas
- Private offices
- Technology infrastructure
Modern offices prioritize flexibility, employee experience, and operational efficiency while accommodating changing workplace trends.
Retail and Restaurant Construction
Retail and restaurant projects require specialized tenant improvement strategies focused on customer experience and operational flow.
Typical retail improvements include:
- New storefront installations
- Customer service areas
- Dining rooms
- Kitchen infrastructure
- Display systems
- Storage facilities
- Lighting upgrades
- Accessibility improvements
- Signage integration
- Exterior enhancements
Construction schedules are often accelerated to minimize downtime and meet opening deadlines.
Industrial and Warehouse Build-Outs
Industrial properties increasingly require sophisticated office and support spaces integrated within warehouses and manufacturing facilities.
Industrial tenant improvements commonly include:
- Operations offices
- Dispatch centers
- Shipping departments
- Administrative suites
- Employee training rooms
- Conference facilities
- Security offices
- Human resources departments
- Quality-control spaces
- Executive offices
Well-designed industrial offices improve communication between management and operations teams.
Healthcare and Medical Construction
Healthcare tenant improvements require specialized planning due to regulatory requirements and operational constraints.
Medical construction projects frequently include:
- Patient reception areas
- Exam rooms
- Treatment spaces
- Administrative offices
- Waiting rooms
- Staff lounges
- Laboratory support areas
- Specialty clinics
- Billing departments
- Training facilities
Many healthcare renovations take place in occupied buildings, requiring extensive coordination to maintain patient care and safety.
Commercial Storefront Glass and Exterior Improvements
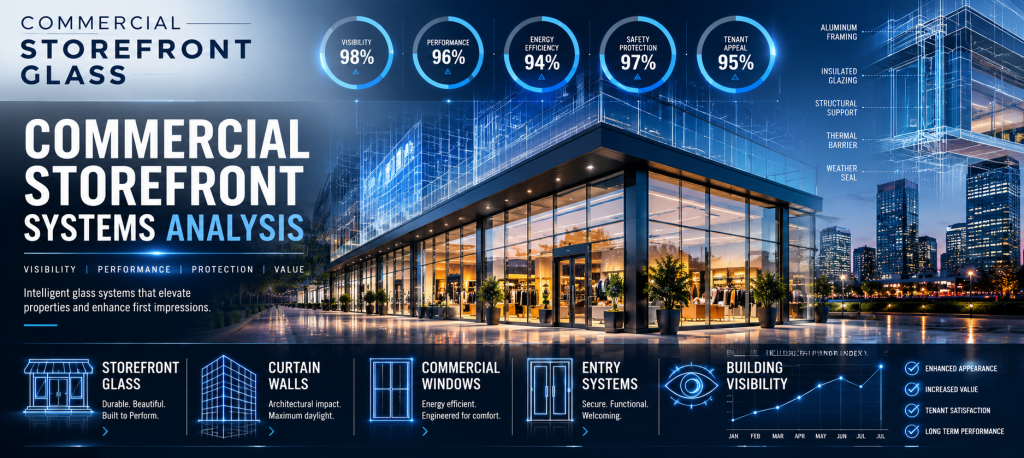
Commercial storefront systems are often among the most visible components of tenant improvement construction.
Common exterior improvements include:
- Aluminum storefront systems
- Commercial entrances
- Automatic doors
- Curtain walls
- Insulated glass units
- Security glazing
- Safety glazing
- Architectural glass systems
- Interior glass partitions
- Conference-room glazing
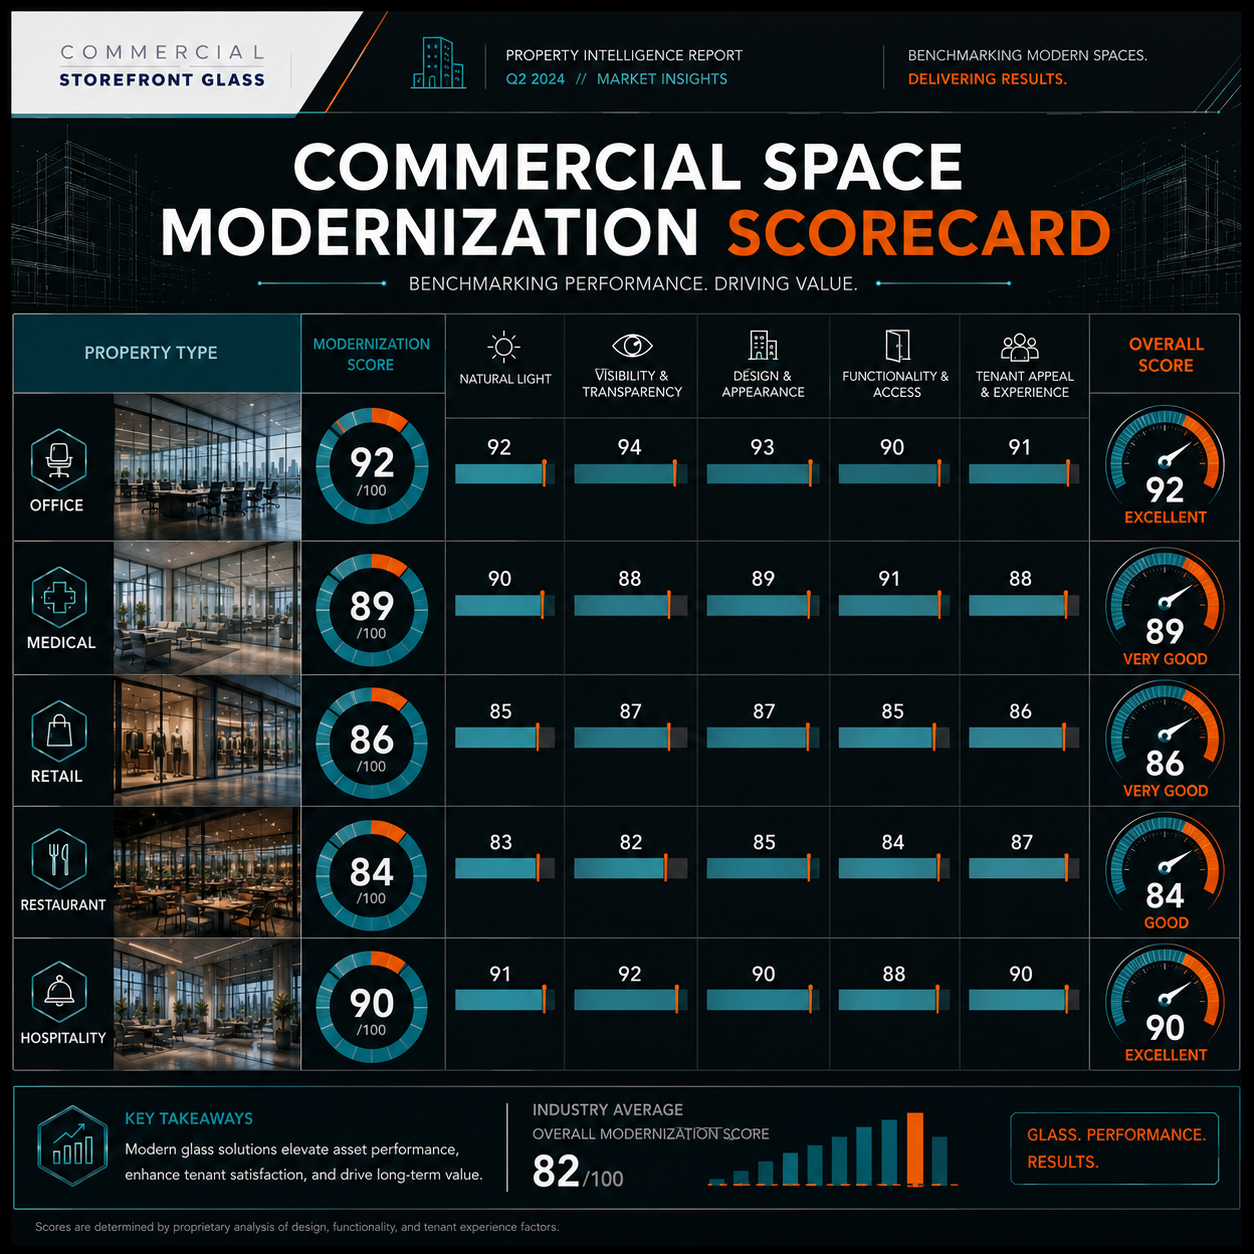
Modern storefront systems improve curb appeal, increase natural daylight, strengthen energy performance, and enhance the overall building envelope. Interior glass systems create open, collaborative environments while maintaining privacy and supporting modern workplace design.
For many tenants, storefront improvements define the public image of the business and shape the customer experience from the moment visitors arrive.
Building Systems and Infrastructure
Tenant improvement construction often involves significant upgrades to the building’s core systems.
Common infrastructure improvements include:
- HVAC modernization
- Electrical upgrades
- Plumbing improvements
- Fire protection systems
- Building automation
- Security systems
- Access control
- Data infrastructure
- Energy-efficient lighting
- Indoor air-quality enhancements
Modern infrastructure supports long-term operational efficiency while reducing maintenance costs.
Construction in Occupied Buildings
Many tenant improvement projects occur while neighboring businesses remain open.
Contractors frequently rely on:
Phased construction schedules
Weekend work
Night shifts
Temporary entrances
Dust containment systems
Noise control measures
Occupant communication plans
Secure work zones
Temporary office relocations
Safety barriers
These strategies help minimize disruption while maintaining business continuity.
Key Stakeholders in Tenant Improvement Construction
Successful projects require collaboration among many different professionals.
Project teams often include:
- Developers
- Commercial property owners
- Facility managers
- Property managers
- Asset managers
- Architects
- Engineers
- Interior designers
- General contractors
- Commercial glazing contractors
- Mechanical contractors
- Electrical contractors
- Plumbing contractors
Strong communication between stakeholders improves efficiency and helps keep projects on schedule and within budget.
Long-Term Benefits of Tenant Improvement Construction
Well-executed tenant improvements create long-term value for both tenants and property owners.
Benefits include:
- Improved operational efficiency
- Enhanced employee productivity
- Increased tenant retention
- Higher occupancy rates
- Better customer experiences
- Reduced operating costs
- Improved energy efficiency
- Greater leasing potential
- Higher property values
- Stronger long-term asset performance
These advantages help commercial properties remain competitive in rapidly changing markets.
The Future of Tenant Improvement Construction
As businesses continue evolving, tenant improvement construction will remain a cornerstone of commercial real estate development. Office buildings, industrial facilities, retail centers, healthcare campuses, and mixed-use properties all require ongoing modernization to meet changing tenant expectations and technological demands.
For developers, commercial property owners, facility managers, property managers, architects, engineers, commercial brokers, business owners, and general contractors, tenant improvement construction provides a framework for adapting commercial spaces to the future. Through thoughtful planning, modern building systems, commercial storefront glass, energy-efficient design, and coordinated project management, tenant improvement construction continues shaping the next generation of commercial real estate.


