





Tenant Improvement Project Planning
Tenant improvement project planning is the foundation of every successful commercial renovation. Whether building out an office suite, renovating a retail storefront, modernizing a medical clinic, expanding a restaurant, or converting warehouse space into a distribution center, effective planning determines how smoothly a project moves from concept to completion.
Commercial tenant improvements involve far more than construction. Property owners, tenants, architects, engineers, facility managers, and contractors must coordinate budgets, schedules, permits, building systems, operational requirements, and long-term business objectives. A well-planned project reduces delays, controls costs, minimizes disruptions, and creates spaces that support future growth.
For developers, commercial property owners, asset managers, facility managers, property managers, business owners, commercial brokers, architects, engineers, and general contractors, understanding the tenant improvement planning process is essential for delivering successful projects.
What Is Tenant Improvement Project Planning?
Tenant improvement project planning is the process of organizing every aspect of a commercial renovation before construction begins. The planning phase establishes project goals, defines responsibilities, identifies constraints, and creates a roadmap for execution.
A comprehensive tenant improvement plan typically addresses:
- Project objectives
- Space requirements
- Budget development
- Construction schedules
- Permit requirements
- Building systems
- Contractor coordination
- Tenant operations
- Long-term maintenance
- Future expansion opportunities
Strong planning reduces uncertainty and helps all stakeholders make informed decisions throughout the project.
Defining the Project Scope
Every successful tenant improvement begins with a clear understanding of what the space needs to accomplish.
Important questions include:
How will the space be used?
How many employees or customers will occupy the building?
What infrastructure upgrades are necessary?
Will operations continue during construction?
Are there future expansion plans?
What is the target completion date?
What budget constraints exist?
Are there landlord requirements?
Defining the project scope early prevents costly design changes and scheduling conflicts later in the process.
Understanding Different Tenant Improvement Types
Each commercial property type presents unique planning challenges.
Office Build-Outs
Office renovations often include:
- Reception areas
- Conference rooms
- Executive offices
- Open workstations
- Break rooms
- Collaboration spaces
Retail Renovations
Retail projects frequently involve:
- Storefront upgrades
- Sales floors
- Display areas
- Customer service counters
- Decorative finishes
- Brand-specific elements
Restaurant Build-Outs
Restaurant improvements typically require:
- Commercial kitchens
- Dining areas
- Ventilation systems
- Plumbing upgrades
- Outdoor seating
- Bar construction
Medical Office Renovations
Healthcare projects commonly include:
- Exam rooms
- Waiting areas
- Treatment spaces
- Specialized infrastructure
- Administrative offices
- Privacy systems
Industrial and Warehouse Improvements
Industrial projects often involve:
- Warehouse offices
- Shipping departments
- Employee spaces
- Dispatch centers
- Equipment areas
- Loading dock improvements
Each project type requires a different planning strategy and construction approach.
Budget Development and Cost Management
Budget planning is one of the most important components of any tenant improvement project.
Typical cost categories include:
- Demolition
- Framing and drywall
- Flooring
- Painting
- Electrical systems
- Plumbing systems
- HVAC upgrades
- Lighting
- Building permits
- Architectural and engineering fees
Project teams should also establish contingency budgets to address unexpected conditions that may arise during construction.
A detailed budget allows property owners and tenants to prioritize improvements and avoid financial surprises.
Tenant Improvement Allowances and Lease Considerations
Many commercial projects involve tenant improvement allowances negotiated as part of the lease agreement.
Important lease considerations include:
- Allowance amounts
- Eligible expenses
- Construction deadlines
- Landlord responsibilities
- Tenant responsibilities
- Ownership of improvements
- Future restoration requirements
- Rent adjustments
- Maintenance obligations
- Expansion rights
Understanding these provisions early helps avoid disputes and keeps projects moving forward.
Scheduling and Construction Phasing
A realistic construction schedule is critical to successful tenant improvement planning.
Project schedules often include:
Design development
Budget approval
Permit review
Material procurement
Demolition
Infrastructure installation
Finish work
Inspections
Punch-list completion
Occupancy
For occupied buildings, phased construction may be necessary to minimize disruptions to employees, customers, or tenants.
Commercial Storefront Glass and Entrance Planning
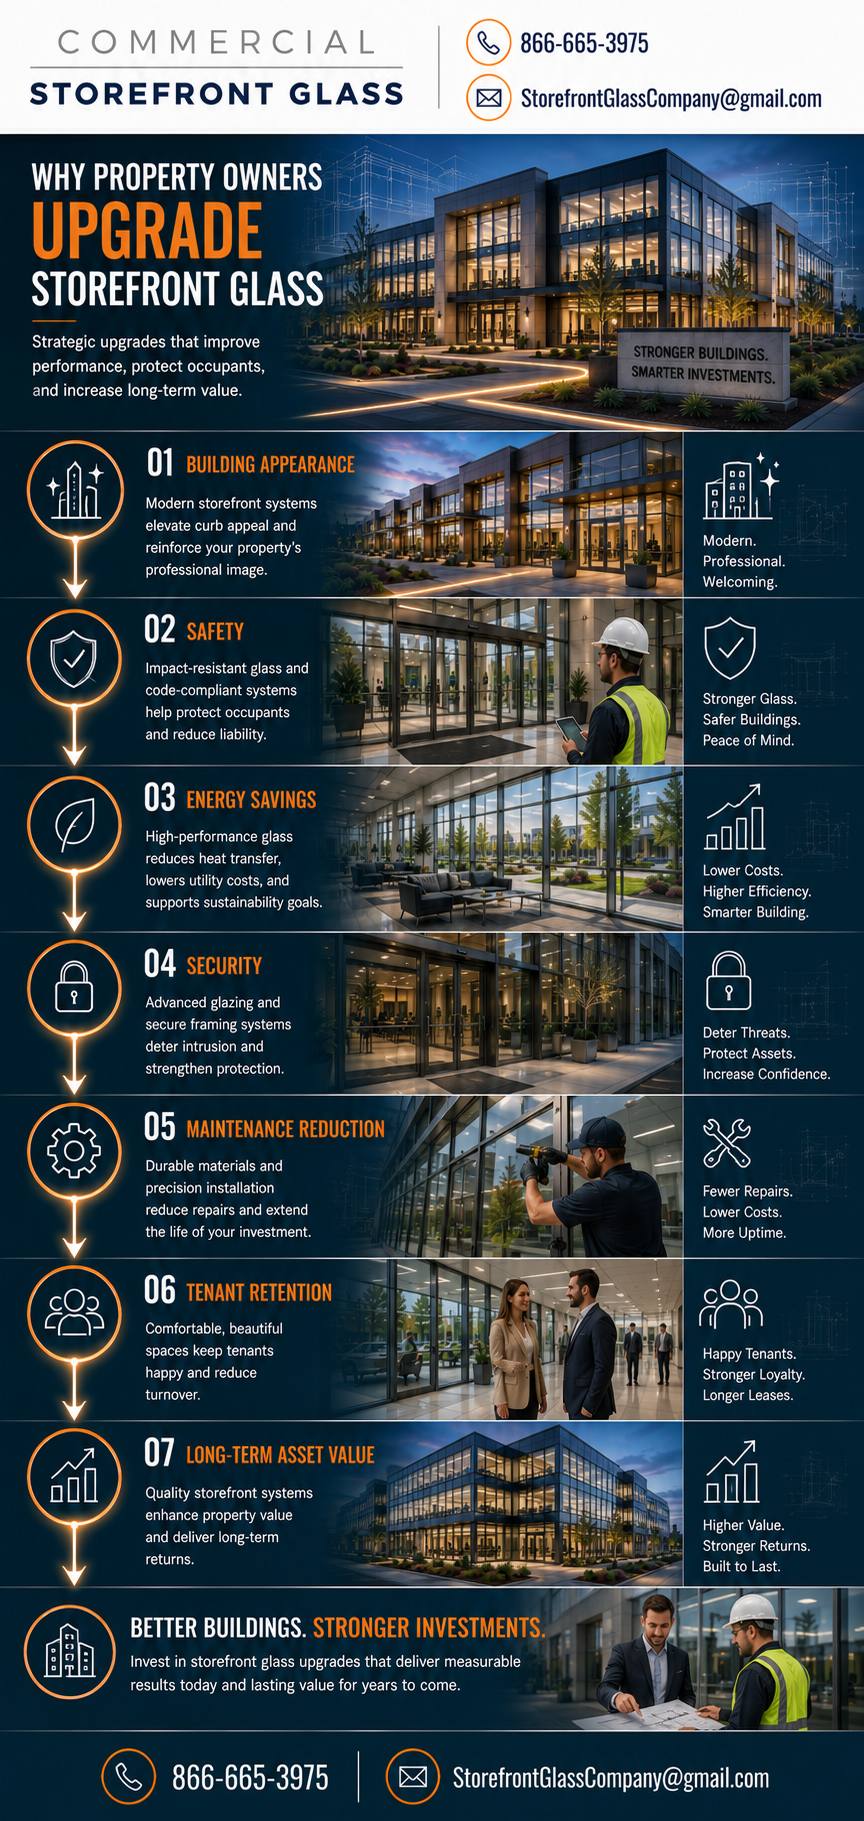
Commercial storefront systems should be considered early in the planning process because they influence building appearance, accessibility, energy performance, and customer experience.
Common storefront components include:
- Aluminum storefront systems
- Commercial entrance doors
- Automatic doors
- Curtain walls
- Interior glass partitions
- Conference-room glazing
- Reception-area storefronts
- Insulated glass units
- Security glazing
- Safety glass
Storefront upgrades may affect permitting, structural engineering, accessibility compliance, and tenant branding. Planning these systems early helps avoid costly changes later in the project.
For retail, restaurant, and office renovations, storefront design often becomes one of the most visible elements of the entire tenant improvement.
Infrastructure and Building Systems Coordination
Tenant improvements frequently require upgrades to major building systems.
Common infrastructure considerations include:
- HVAC capacity
- Electrical service
- Plumbing systems
- Fire protection
- Security systems
- Building automation
- Data infrastructure
- Lighting controls
- Energy efficiency measures
- Indoor air-quality systems
Coordination between architects, engineers, and contractors ensures that these systems support both current and future operational needs.
Planning for Occupied Renovations
Many tenant improvements occur while businesses remain operational.
Successful occupied renovation plans often include:
Weekend work
Night shifts
Temporary entrances
Dust containment
Noise management
Safety barriers
Occupant communication
Temporary relocations
Phased construction
Emergency access planning
These strategies minimize operational disruptions while protecting employees, customers, and neighboring tenants.
Key Stakeholders in Tenant Improvement Projects
Commercial renovations involve many different stakeholders, each with unique priorities.
Typical participants include:
- Property owners
- Developers
- Asset managers
- Facility managers
- Property managers
- Business owners
- Architects
- Engineers
- Commercial brokers
- General contractors
- Specialty subcontractors
- Tenants
Clear communication and well-defined responsibilities help keep projects on schedule and within budget.
Questions to Ask During Project Planning
Before construction begins, project teams should address several important questions.
- Does the existing infrastructure support the planned use?
- Are permits and approvals required?
- What improvements will provide the greatest return on investment?
- How will construction affect daily operations?
- Are there long-term maintenance implications?
- Is future expansion anticipated?
- What risks could affect the schedule?
- Have contingency plans been established?
- Does the project align with lease requirements?
- Are energy-efficiency goals being considered?
Answering these questions early creates a stronger foundation for project success.
Building for Long-Term Performance
Tenant improvement planning extends far beyond the construction phase. The decisions made during planning influence maintenance costs, energy performance, tenant satisfaction, operational efficiency, and property value for years to come.
For developers, commercial property owners, facility managers, architects, engineers, commercial brokers, business owners, and general contractors, successful tenant improvement project planning requires collaboration, communication, and a long-term perspective. Through thoughtful budgeting, scheduling, infrastructure coordination, commercial storefront design, and strategic decision-making, tenant improvements continue to transform commercial properties across offices, retail centers, healthcare facilities, restaurants, warehouses, and industrial campuses throughout the United States.


