




Commercial Storefront Glass

Repair

Fast, reliable repairs for all types of commercial glass and storefronts.

Replacement

High-quality glass replacement for safety, security, and efficiency.

Installation

Professional installation for new construction and renovation projects.

Commercial Interior Construction

Commercial interior construction transforms unfinished, outdated, or previously occupied commercial space into environments designed around the operational requirements of businesses and tenants. From office build-outs and retail stores to restaurants, medical facilities, warehouses, and corporate campuses, interior construction connects architectural design with the building systems and construction trades required to make commercial spaces functional.

Unlike cosmetic remodeling, commercial interior construction can involve substantial changes to floor plans, mechanical systems, electrical distribution, plumbing, storefronts, fire protection, technology infrastructure, and accessibility. The work often occurs inside existing buildings, creating additional challenges involving neighboring tenants, existing conditions, property management requirements, and ongoing business operations.

For developers, commercial property owners, facility managers, property managers, architects, engineers, tenants, and general contractors, successful commercial interior construction depends on careful preconstruction planning and coordination between numerous specialized trades.


What Is Commercial Interior Construction?

Commercial interior construction includes the construction, renovation, and reconfiguration of interior spaces within commercial properties.

Projects can range from preparing several thousand square feet for a new tenant to renovating multiple floors of an occupied corporate building.

Typical work includes:

  • Interior demolition
  • Metal framing and drywall
  • Doors and hardware
  • Flooring
  • Ceiling systems
  • Painting and finishes
  • Commercial glass
  • HVAC modifications
  • Electrical construction
  • Plumbing
  • Fire protection
  • Lighting
  • Millwork
  • Technology infrastructure
  • Accessibility improvements

The specific scope depends heavily on the intended use of the property and the condition of the existing space.

Commercial Interior Construction vs. Tenant Improvements

Commercial interior construction is a broad category covering many types of work performed inside commercial buildings.

Tenant improvement construction is more specific. It typically refers to construction performed to customize leased space for a particular tenant.

For example, a property owner renovating the common areas of an office tower is completing commercial interior construction. A technology company building offices on the fifth floor of that property is completing a tenant improvement.

The construction processes overlap considerably, making tenant improvements one of the largest categories of commercial interior construction.

Shell Space Construction

A commercial shell provides an opportunity to build a space around the needs of its first occupant.

Depending on what the landlord delivers, interior construction may include nearly everything required for occupancy:

Interior walls

Electrical distribution

HVAC distribution

Plumbing

Restrooms

Ceilings

Flooring

Lighting

Interior doors

Storefront systems

Fire protection modifications

Shell build-outs generally provide maximum design flexibility but can require greater investment than adapting previously occupied space.

Understanding exactly what is included in the landlord’s shell condition is therefore critical during budgeting.

Second-Generation Commercial Interiors

Second-generation commercial space has previously been occupied and usually contains existing improvements.

The construction strategy becomes partly an exercise in determining what should remain.

Existing components might include:

  • Interior partitions
  • HVAC distribution
  • Electrical circuits
  • Lighting
  • Restrooms
  • Flooring
  • Ceilings
  • Glass systems
  • Doors
  • Break rooms

Reusing serviceable improvements can reduce construction costs and shorten schedules.

However, existing conditions should be evaluated carefully. Keeping infrastructure simply because it already exists can create limitations if it does not support the new tenant’s requirements.

Office Interior Construction

Office projects can range from small professional suites to corporate headquarters and multi-floor tenant improvements.

Common office construction includes:

  • Private offices
  • Open work areas
  • Conference rooms
  • Reception spaces
  • Employee lounges
  • Training rooms
  • Break rooms
  • Collaboration areas
  • Executive offices
  • Wellness rooms

Modern office construction increasingly emphasizes flexibility.

Rather than designing every space around a single fixed use, organizations may incorporate movable partitions, adaptable meeting spaces, shared work environments, and infrastructure capable of supporting future layout changes.

Retail Interior Construction

Retail construction must coordinate the physical building with merchandising and customer behavior.

Typical improvements include:

  • Sales floors
  • Checkout areas
  • Display infrastructure
  • Dressing rooms
  • Customer service counters
  • Stockrooms
  • Employee spaces
  • Specialty lighting
  • Millwork
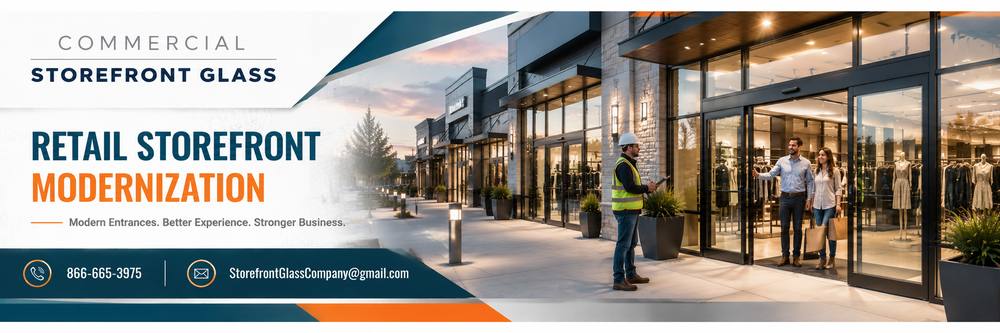
  • Storefront entrances

Retail projects are frequently driven by opening dates, making procurement and construction sequencing particularly important.

Storefront systems, electrical equipment, custom millwork, specialty lighting, and branded finishes may need to be ordered well before the space is ready for installation.

Restaurant Interior Construction

Restaurants are among the most infrastructure-intensive commercial interior projects.

Construction may involve:

  • Commercial kitchens
  • Dining rooms
  • Bars
  • Kitchen exhaust
  • Makeup air
  • Grease-management systems
  • Refrigeration
  • Plumbing
  • Gas or electrical cooking equipment
  • Fire suppression
  • Customer restrooms

Restaurant construction requires particularly close coordination between the kitchen equipment package and the mechanical, electrical, and plumbing trades.

Changing a piece of cooking equipment can potentially affect power, gas, exhaust, plumbing, fire suppression, and surrounding construction.


Medical and Healthcare Interiors

Medical office construction presents another specialized set of requirements.

Projects can include:

  • Reception areas
  • Waiting rooms
  • Exam rooms
  • Treatment areas
  • Consultation offices
  • Laboratories
  • Staff spaces
  • Administrative offices
  • Specialized equipment rooms
  • Clinical support areas

Depending on the facility, additional requirements may involve enhanced HVAC, plumbing, electrical systems, privacy, specialized equipment, infection-control measures, and emergency power.

Healthcare interiors should be designed around clinical workflow as well as appearance.

Industrial and Warehouse Interiors

Commercial interior construction also occurs within warehouses, manufacturing buildings, and distribution centers.

Projects commonly include:

  • Warehouse offices
  • Dispatch centers
  • Training rooms
  • Employee break areas
  • Supervisor offices
  • Security stations
  • Conference rooms
  • Quality-control areas
  • Customer reception spaces
  • Shipping offices

Industrial environments introduce additional considerations involving equipment movement, production operations, employee safety, and construction around active facilities.

Commercial Glass and Interior Storefront Systems

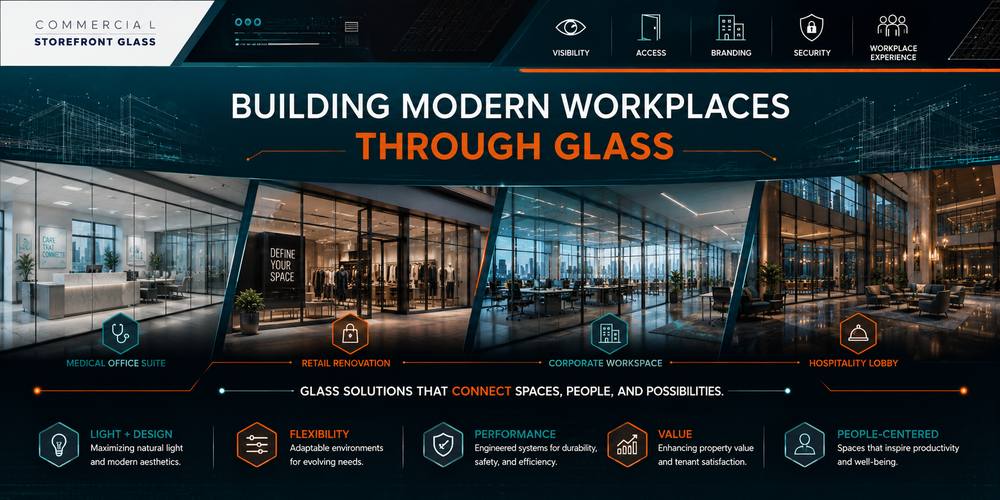
Glass is increasingly integrated throughout commercial interiors rather than being limited to exterior façades.

Applications include:

  • Interior aluminum storefront
  • Glass office fronts
  • Conference-room glazing
  • Frameless glass walls
  • Reception-area systems
  • Glass doors
  • Observation windows
  • Safety glazing
  • Security glazing
  • Decorative architectural glass

Interior glass can allow daylight to penetrate deeper into a floor plate while maintaining separation between spaces.

The glazing contractor should be coordinated with framing, flooring, ceilings, electrical work, access control, and finished openings. Waiting until late in construction to finalize glass dimensions can delay project completion.

Mechanical Construction

Changing the interior layout frequently requires changes to HVAC distribution.

Mechanical work may include:

  • Supply-air modifications
  • Return-air modifications
  • New ductwork
  • Thermostat relocation
  • HVAC zoning
  • Exhaust systems
  • Equipment replacement
  • Building-control integration

Mechanical planning should consider occupancy, equipment loads, exterior exposure, operating hours, and the intended use of each area.

A conference room filled with people creates very different cooling demands than a storage room of similar size.

Electrical and Technology Infrastructure

Modern commercial interiors rely heavily on electrical and communications infrastructure.

Projects may require:

  • Electrical panels
  • Branch circuits
  • Lighting
  • Lighting controls
  • Floor boxes
  • Dedicated equipment circuits
  • Data cabling
  • Wi-Fi infrastructure
  • Security systems
  • Access control
  • Audio-visual systems

Technology requirements should be established early.

Adding electrical and low-voltage infrastructure becomes increasingly expensive after walls, ceilings, flooring, and millwork are complete.

Plumbing and Restroom Improvements

Interior construction may require new or relocated plumbing for:

  • Restrooms
  • Break rooms
  • Kitchens
  • Cafés
  • Medical spaces
  • Service sinks
  • Employee facilities
  • Specialty equipment

Plumbing modifications can be particularly significant in multi-story buildings because drainage changes may require access to areas outside the tenant’s premises.

Existing restroom locations can therefore have a major influence on space planning and construction costs.

Fire Protection and Life Safety

Changes to commercial interiors can affect existing life-safety systems.

Coordination may be required for:

  • Fire sprinklers
  • Fire alarms
  • Exit signage
  • Emergency lighting
  • Egress paths
  • Rated walls
  • Door hardware
  • Occupant loads

These systems should be integrated into the construction documents and schedule rather than addressed only as the project approaches final inspection.


Building While Businesses Remain Open

One of the defining challenges of commercial interior construction is that the surrounding property may remain fully operational.

Projects may require:

Phased construction

Night work

Weekend construction

Dust containment

Noise management

Temporary entrances

Utility shutdown planning

Safety barriers

Occupant communication

Construction access controls

Facility and property managers can play a critical role in coordinating these conditions.

A planned electrical, water, fire-alarm, or HVAC shutdown may affect occupants far beyond the immediate construction area.

Coordinating Commercial Construction Trades

Interior construction can involve many contractors working within a relatively small area.

A typical project might require a general contractor coordinating:

  • Electricians
  • HVAC contractors
  • Plumbers
  • Glazing contractors
  • Fire protection contractors
  • Flooring installers
  • Painters
  • Millworkers
  • Door and hardware contractors
  • Low-voltage contractors

The challenge is not simply completing each scope individually.

It is completing them in the correct sequence.

A glass wall may depend on finished flooring and ceiling conditions. Millwork may depend on electrical rough-in. Lighting can conflict with ductwork or sprinkler locations. Access-control hardware may require coordination between the electrician, door contractor, security vendor, and glazing contractor.

Effective construction management resolves these interfaces before they become field problems.

Planning Commercial Interior Construction

Before construction begins, project teams should establish several fundamentals:

  • Defined project scope
  • Existing-condition assessment
  • Construction budget
  • Tenant improvement allowance
  • Design responsibilities
  • Permit requirements
  • Long-lead materials
  • Construction schedule
  • Operational constraints
  • Landlord requirements
  • Utility shutdown procedures
  • Final occupancy requirements

A strong preconstruction process identifies the decisions most likely to affect cost and schedule while there is still time to address them efficiently.

From Empty Space to Operating Business

Commercial interior construction ultimately connects a building to the organization that will occupy it.

Walls define how people move. HVAC affects comfort. Electrical infrastructure supports equipment and technology. Storefront glass influences visibility and daylight. Lighting shapes the environment. Plumbing supports daily operations. Life-safety systems protect occupants.

When these systems are planned independently, conflicts and expensive changes can occur.

When they are coordinated as parts of one operating environment, commercial interiors can perform more effectively from the first day of occupancy.

For property owners, developers, tenants, facility managers, architects, engineers, and general contractors, successful commercial interior construction is therefore about more than finishing a space. It is about creating a commercial environment capable of supporting the people, systems, and business operations that depend on it for years to come.