





Commercial Office Build Out
A commercial office build out transforms unfinished or outdated commercial space into a functional workplace designed around the needs of a specific tenant or organization. Whether converting an empty office suite into a corporate headquarters, renovating a multi-tenant floor, expanding a professional services firm, or creating a modern coworking environment, office build-outs are a critical component of commercial real estate development.
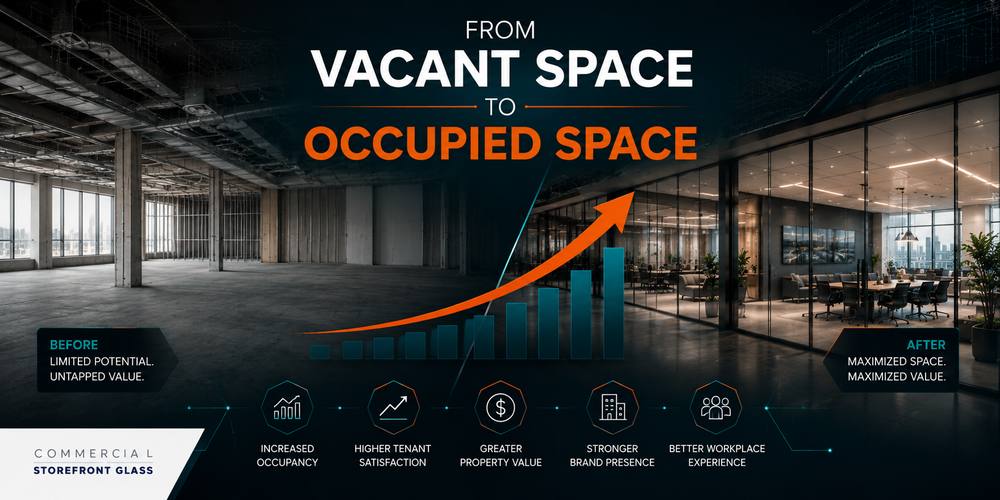
Today’s businesses expect office environments that support collaboration, technology, flexibility, employee well-being, and long-term growth. Property owners and developers increasingly invest in office build-outs to attract tenants, reduce vacancy, increase rental rates, and improve the overall performance of their assets.
For developers, commercial property owners, facility managers, property managers, architects, engineers, business owners, commercial brokers, and general contractors, successful office build-outs require careful planning, coordination, and a deep understanding of how people interact with commercial spaces.
What Is a Commercial Office Build Out?
A commercial office build out is the process of constructing or renovating interior office space to meet the operational and design requirements of a tenant. Build-outs can range from basic improvements to complete transformations involving new infrastructure, floor plans, and finishes.
Common office build-out projects include:
- Corporate headquarters
- Professional office suites
- Executive office spaces
- Medical administrative offices
- Technology company campuses
- Coworking environments
- Financial and legal offices
- Training centers
- Multi-tenant office floors
- Mixed-use office developments
The goal is to create a workspace that supports productivity, employee satisfaction, and long-term business objectives.
Types of Office Build-Outs
Office projects vary significantly depending on the condition of the existing space and the tenant’s requirements.
Shell Build-Out
A shell build-out begins with an unfinished space that may only include structural walls, utility connections, and basic building systems.
Shell spaces often require:
- Framing and drywall
- Electrical systems
- HVAC distribution
- Plumbing installation
- Flooring
- Ceilings
- Lighting
- Interior doors
- Conference rooms
- Reception areas
Second-Generation Build-Out
Second-generation spaces already contain office infrastructure but require renovation and customization for the new tenant.
Common improvements include:
- Office reconfiguration
- Updated finishes
- Technology upgrades
- Lighting improvements
- New flooring
- Space optimization
Full Office Renovation
A complete build-out may involve demolition and reconstruction of nearly the entire office environment.
Planning the Office Layout
Effective space planning is one of the most important aspects of any office build-out.
Common office spaces include:
Reception areas
Executive offices
Conference rooms
Open workstations
Break rooms
Collaboration zones
Training centers
Wellness rooms
Private offices
Storage areas
The layout should support workflow, employee interaction, future growth, and operational efficiency.
Workplace Trends Driving Modern Office Design
Commercial office build-outs increasingly reflect changing workplace expectations.
Popular design trends include:
- Flexible workstations
- Hybrid office models
- Shared meeting spaces
- Technology-enabled conference rooms
- Employee lounges
- Multipurpose spaces
- Acoustic improvements
- Sustainable materials
- Wellness-focused amenities
- Future-ready infrastructure
Modern offices are designed to adapt as businesses evolve over time.
Commercial Storefront Glass and Office Build-Outs
Commercial storefront glass plays a major role in office design, influencing aesthetics, energy performance, branding, and employee experience.
Common glazing systems include:
- Aluminum storefront systems
- Commercial entrance systems
- Interior glass partitions
- Frameless conference rooms
- Reception-area glazing
- Curtain wall systems
- Insulated glass units
- Safety glazing
- Security glazing
- Architectural glass walls
Exterior storefront upgrades create strong first impressions and improve curb appeal, while interior glass systems promote collaboration and maximize natural daylight.
Modern office environments increasingly rely on glass to create open spaces without sacrificing privacy or professionalism.
Infrastructure and Building Systems
Commercial office build-outs often require major upgrades to the building’s infrastructure.
Common improvements include:
- HVAC modernization
- Electrical upgrades
- Plumbing modifications
- Fire protection systems
- Building automation
- Security systems
- Access-control systems
- Data infrastructure
- Energy-efficient lighting
- Indoor air-quality enhancements
These systems support employee comfort, technological needs, and long-term operational performance.
Reception Areas and Common Spaces
Reception areas and common spaces shape how employees, clients, and visitors experience an office.
Popular build-out improvements include:
- Modern reception desks
- Visitor waiting areas
- Collaborative seating spaces
- Architectural lighting
- Digital directories
- Glass conference rooms
- Employee lounges
- Break areas
- Branding elements
- Decorative finishes
Thoughtful common areas improve workplace culture and create a stronger corporate identity.
Office Build-Outs in Occupied Buildings
Many office build-outs occur in active buildings with existing tenants.
Successful projects often require:
Phased construction schedules
Weekend work
Night shifts
Temporary entrances
Dust containment systems
Noise management
Occupant communication
Temporary office relocations
Safety barriers
Detailed scheduling
These strategies help minimize disruptions and maintain business continuity throughout the project.
Key Stakeholders in Office Build-Out Projects
Office build-outs involve collaboration between numerous stakeholders.
Project teams commonly include:
- Developers
- Commercial property owners
- Asset managers
- Facility managers
- Property managers
- Business owners
- Commercial brokers
- Architects
- Engineers
- Interior designers
- General contractors
- Specialty subcontractors
Each stakeholder contributes to the planning, budgeting, and execution of the project.
Important Considerations Before Starting an Office Build-Out
Before construction begins, project teams should evaluate several important factors.
Key considerations include:
- Lease requirements
- Budget constraints
- Employee growth projections
- Technology needs
- Accessibility standards
- Energy-efficiency goals
- Construction timelines
- Operational disruptions
- Maintenance requirements
- Future expansion opportunities
Careful planning during the early stages helps reduce risk and avoid costly modifications later.
Benefits of Commercial Office Build-Outs
A successful office build-out creates value for both tenants and property owners.
Benefits include:
Improved employee productivity
Better space utilization
Enhanced workplace culture
Increased tenant retention
Lower operating costs
Improved energy efficiency
Higher lease values
Increased occupancy rates
Greater property value
Stronger long-term asset performance
These advantages help office buildings remain competitive in today’s commercial real estate market.
Creating Offices for the Next Generation of Business
Commercial office build-outs allow companies to create environments that reflect their culture, support their operations, and prepare them for future growth. For property owners, build-outs provide an opportunity to modernize assets and attract long-term tenants in an increasingly competitive market.
For developers, commercial property owners, facility managers, architects, engineers, commercial brokers, business owners, and general contractors, successful office build-outs require strategic planning, infrastructure modernization, commercial storefront glass, and coordinated project execution.
By combining thoughtful design, advanced building systems, and flexible work environments, commercial office build-outs continue shaping the future of workplaces across downtown business districts, suburban office parks, and mixed-use developments throughout the United States.


