




Commercial Storefront Glass

Repair

Fast, reliable repairs for all types of commercial glass and storefronts.

Replacement

High-quality glass replacement for safety, security, and efficiency.

Installation

Professional installation for new construction and renovation projects.

Medical Office Tenant Improvements

Medical office tenant improvements are among the most specialized projects in commercial construction. Unlike traditional office renovations, healthcare build-outs must balance patient care, staff efficiency, regulatory compliance, privacy requirements, and long-term operational performance. From primary care clinics and specialty practices to outpatient centers and medical campuses, tenant improvements allow healthcare providers to customize commercial space to support both patients and medical professionals.

Across the Midwest and throughout the United States, healthcare systems, physician groups, dental practices, imaging centers, and outpatient facilities continue investing in modern medical environments that improve the patient experience while supporting increasingly complex healthcare operations. Whether renovating an existing medical suite, converting office space into a clinic, or building out a new healthcare facility, successful medical tenant improvements require careful planning and coordination between architects, engineers, contractors, and healthcare administrators.

For developers, commercial property owners, healthcare systems, facility managers, property managers, architects, engineers, medical professionals, and general contractors, understanding the medical tenant improvement process is essential for delivering projects that support long-term clinical success.



What Are Medical Office Tenant Improvements?

Medical office tenant improvements involve renovating or customizing commercial space to accommodate healthcare services, patient care, and administrative functions. These projects often require specialized infrastructure, enhanced building systems, and strict adherence to healthcare regulations.

Common medical tenant improvement projects include:

  • Primary care clinics
  • Specialty medical practices
  • Dental offices
  • Urgent care facilities
  • Outpatient surgery centers
  • Imaging facilities
  • Physical therapy clinics
  • Behavioral health offices
  • Medical laboratories
  • Administrative healthcare offices

Every project must be tailored to the provider’s operational requirements, patient volume, and long-term growth plans.

Typical Spaces Within a Medical Office Build-Out

Medical offices require a combination of patient-facing and administrative areas.

Common spaces include:

Reception areas

Waiting rooms

Exam rooms

Consultation offices

Treatment rooms

Nurses’ stations

Administrative offices

Billing departments

Laboratory support areas

Staff lounges and break rooms

The layout of these spaces directly affects patient flow, staff efficiency, and the overall experience within the facility.

Patient Experience and Workflow Planning

Successful medical office design focuses on both patient comfort and operational efficiency.

Key planning considerations include:

  • Patient check-in and reception
  • Waiting-room capacity
  • Privacy requirements
  • Exam-room accessibility
  • Staff circulation patterns
  • Infection-control measures
  • Wayfinding and signage
  • Family waiting areas
  • Secure records management
  • Future expansion opportunities

Thoughtful space planning can improve patient satisfaction while helping healthcare providers operate more effectively.

Specialized Infrastructure Requirements

Medical office tenant improvements often require infrastructure beyond what is found in traditional office environments.

Common upgrades include:

  • Enhanced HVAC systems
  • Medical gas infrastructure
  • Dedicated electrical systems
  • Emergency power capabilities
  • Specialized plumbing systems
  • Laboratory support utilities
  • Data and communications infrastructure
  • Security systems
  • Access-control systems
  • Backup power provisions

These systems help healthcare facilities maintain reliability, safety, and compliance.


Commercial Storefront Glass and Healthcare Environments

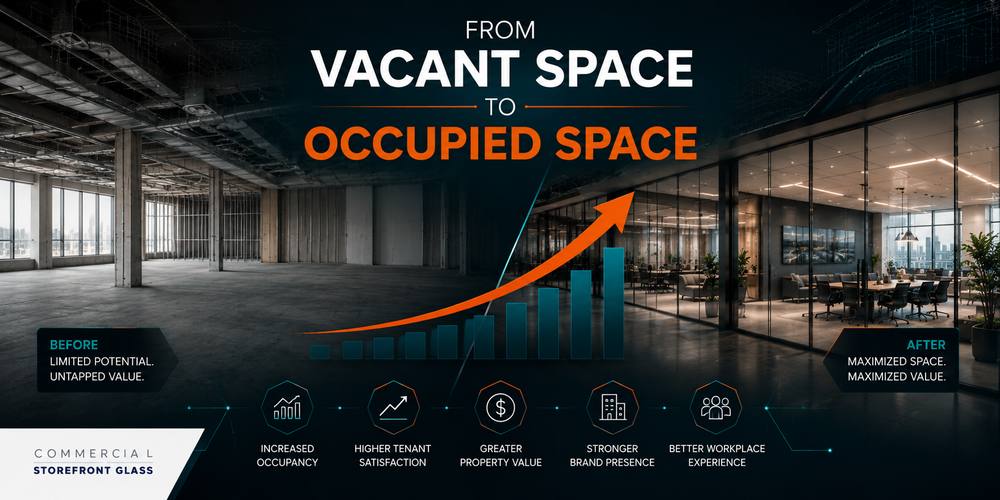
Commercial storefront glass plays an important role in modern healthcare design. Medical facilities increasingly incorporate architectural glass to create welcoming environments while improving natural daylight and visibility.

Common glazing applications include:

  • Aluminum storefront systems
  • Commercial entrance systems
  • Automatic doors
  • Reception-area glazing
  • Interior glass partitions
  • Conference-room glass
  • Waiting-room windows
  • Insulated glass units
  • Safety glazing
  • Security glazing

Modern storefront systems improve accessibility, energy efficiency, and curb appeal while strengthening the overall building envelope. Interior architectural glass creates bright, open environments that reduce the institutional feel often associated with healthcare facilities while maintaining privacy where required.

For many medical offices, the entrance experience shapes a patient’s first impression before treatment even begins.

Mechanical, Electrical, and Plumbing Coordination

Healthcare facilities place unique demands on building systems.

Medical office renovations frequently involve:

  • HVAC modernization
  • Electrical upgrades
  • Plumbing improvements
  • Fire protection systems
  • Building automation
  • Air filtration enhancements
  • Lighting systems
  • Emergency backup systems
  • Communications infrastructure
  • Indoor air-quality improvements

Proper coordination between contractors and healthcare teams ensures these systems support both patient care and daily operations.

Renovating Occupied Medical Facilities

Many medical office tenant improvements occur while neighboring clinics and healthcare providers remain operational.

Successful construction strategies include:

Phased construction schedules

Night and weekend work

Temporary patient entrances

Dust containment systems

Noise management plans

Infection-control measures

Secure construction zones

Occupant communication

Temporary relocations

Detailed safety procedures

These strategies help minimize disruption while maintaining patient care and regulatory compliance.

Who Oversees Medical Tenant Improvements?

Medical office renovations involve collaboration among numerous stakeholders.

Project teams often include:

  • Healthcare systems
  • Physicians and practice groups
  • Commercial property owners
  • Facility managers
  • Property managers
  • Healthcare administrators
  • Architects
  • Engineers
  • Interior designers
  • General contractors
  • Commercial glazing contractors
  • Mechanical and electrical contractors

Strong communication among all parties is essential to delivering successful projects on schedule and within budget.
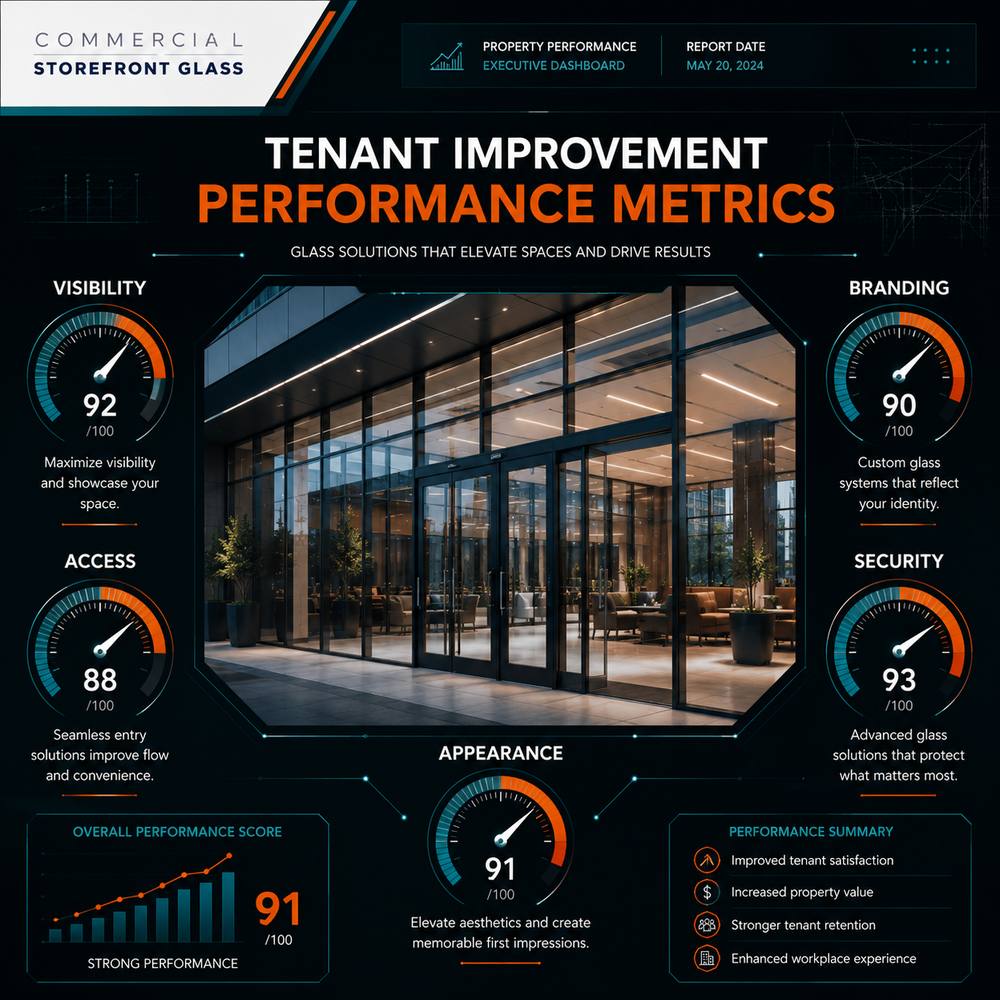


Important Considerations Before Starting a Medical Build-Out

Healthcare projects require extensive planning before construction begins.

Key considerations include:

  • Regulatory compliance
  • Patient privacy requirements
  • Clinical workflow
  • Utility capacity
  • Accessibility standards
  • Technology infrastructure
  • Infection-control procedures
  • Equipment requirements
  • Staffing projections
  • Future growth plans

Addressing these issues early helps reduce delays and avoid costly modifications later in the project.

Benefits of Medical Office Tenant Improvements

Well-planned medical office renovations create long-term value for healthcare providers and property owners.

Benefits include:

  • Improved patient experience
  • Better clinical workflow
  • Increased staff productivity
  • Enhanced operational efficiency
  • Modernized infrastructure
  • Improved energy performance
  • Greater accessibility
  • Higher property value
  • Increased patient capacity
  • Stronger long-term asset performance

These improvements help healthcare organizations adapt to changing patient expectations and evolving healthcare technologies.

Building the Future of Healthcare Facilities

Medical office tenant improvements allow healthcare providers to modernize existing buildings, expand services, and create environments that support both patients and staff. As healthcare systems continue investing in outpatient facilities, specialty clinics, and community-based care, tenant improvements will remain a critical component of commercial healthcare development.

For developers, healthcare systems, commercial property owners, facility managers, architects, engineers, medical professionals, and general contractors, successful medical office tenant improvements depend on thoughtful planning, specialized infrastructure, and experienced construction management. Through strategic design, commercial storefront glass, modern building systems, and efficient project coordination, medical office renovations continue shaping the future of healthcare real estate across the country.