





Retail Store Tenant Improvement Contractors, Commercial Build Outs & Storefront Renovations
Retail store renovations and tenant improvement projects place commercial glass directly between the business and its customers. The storefront determines visibility from the sidewalk or shopping center, the entrance handles daily customer traffic, and interior glazing can define displays, fitting areas, specialty departments, security zones, and customer-service environments.
For retail tenant improvement contractors, general contractors, developers, property managers, architects, shopping-center owners, and national retail brands, the commercial glass package should be considered early in the build-out process.
A retail renovation may involve repairing an existing storefront, replacing an entire entrance system, reconfiguring storefront openings for a new tenant, installing interior architectural glass, or converting a completely different commercial space into a new retail location.
Commercial Glass for Retail Tenant Improvements
Retail tenant improvements frequently inherit glazing from the previous occupant.
That creates an immediate decision:
Reuse → Repair → Reconfigure → Replace
Existing systems may include:
- Aluminum storefront framing
- Insulated glass
- Tempered glass
- Entrance doors
- Sidelites and transoms
- Automatic entrances
- Interior glass
- Display glazing
- Mirrors
- Security glazing
The commercial glass contractor can evaluate whether these components still fit the new store’s layout, appearance, security requirements, and expected traffic.
A major interior renovation does not automatically mean a usable storefront should be demolished.
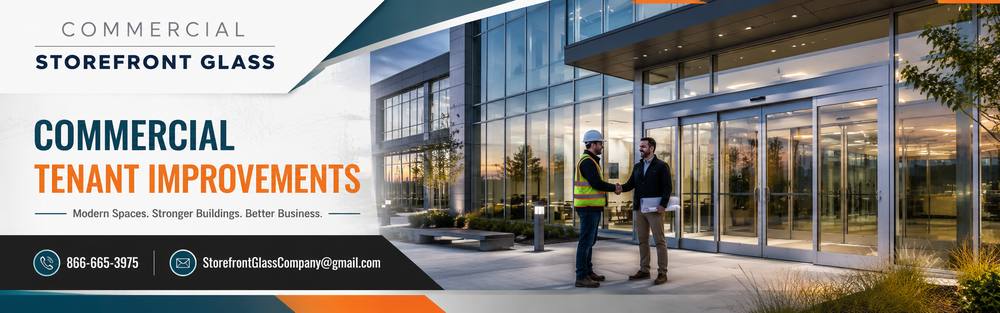
Existing Storefront Evaluation Before the Retail Build Out
Storefront conditions should ideally be evaluated before demolition begins.
The commercial glass contractor may inspect:
- Aluminum framing
- Glass condition
- Failed insulated units
- Entrance alignment
- Door closers
- Thresholds
- Hinges and pivots
- Weather seals
- Perimeter sealants
- Existing security systems
This can identify repairs that should be incorporated into the larger tenant improvement scope.
It can also prevent the GC from discovering late in construction that the supposedly reusable storefront needs substantial work before the store can open.
Retail Storefront Renovations
The storefront is one of the most valuable architectural assets of a retail location.
It influences:
Product visibility
Natural daylight
Customer awareness
Merchandising
Brand identity
Entrance location
Security
First impressions
For many retailers, the storefront essentially functions as permanent advertising.
The objective is not necessarily to install the maximum possible amount of glass. It is to determine how glazing can support visibility while still addressing security, solar exposure, privacy, and the operational requirements of the store.
Retail Storefront Repair vs. Replacement
Existing aluminum storefront systems can sometimes be modernized without complete replacement.
Selective improvements may include:
- Broken glass replacement
- Failed insulated glass replacement
- Door repairs
- New entrance hardware
- New closers
- Weather-seal replacement
- Perimeter sealants
- New architectural film
- Security upgrades
Complete storefront replacement may make more sense when framing is deteriorated, entrance locations need to change, water intrusion is persistent, the new architectural design requires different openings, or the existing system cannot support the retailer’s performance requirements.
Retail Storefront Reconfiguration
A new retailer may inherit a storefront designed around a completely different business.
The existing entrance may be in the wrong location.
Display windows may be too small.
A previous tenant may have installed opaque panels where the new retailer wants visibility.
Storefront reconfiguration can include:
- Moving entrances
- Creating new glass bays
- Modifying framing
- Adding sidelites
- Changing door configurations
- Creating larger display areas
- Integrating new signage
These changes should be coordinated with the interior retail space plan.
The storefront and sales floor should work as one environment.
Shopping Center Tenant Improvements
Shopping-center retail build outs often have landlord-specific storefront requirements.
These can affect:
- Framing finishes
- Glass specifications
- Entrance designs
- Signage locations
- Storefront heights
- Door hardware
- Construction hours
The glazing contractor should review landlord criteria before fabrication.
A storefront that meets the retailer’s design standards may still require modification if it does not satisfy the shopping center’s architectural requirements.
Mall Storefront Renovations
Interior mall storefronts create a different glazing environment from exterior retail storefronts.
They may use:
- Large tempered glass panels
- Frameless systems
- Minimal aluminum framing
- Glass entrance doors
- Specialty hardware
- Decorative glass
- Sliding or folding systems
Mall renovations also frequently occur under strict construction schedules because the surrounding property remains fully operational.
Material delivery, glass handling, and installation may need to occur during limited overnight construction windows.
High-Traffic Retail Entrances
Retail entrance doors can experience thousands of cycles over relatively short periods.
Hardware should therefore be selected around actual traffic.
Potential components include:
- Aluminum doors
- Glass doors
- Continuous hinges
- Pivots
- Closers
- Panic hardware
- Pull handles
- Automatic operators
- Electric strikes
A beautiful entrance that constantly needs adjustment quickly becomes a problem for store managers and facility teams.
Automatic Retail Entrances
Larger stores may incorporate automatic sliding or swinging doors.
Automatic entrances can improve:
- Accessibility
- Shopping-cart circulation
- Customer flow
- Stroller access
- High-volume entry
Existing openings should be evaluated to determine whether automatic operators can be added or whether the complete entrance system needs replacement.
Power, sensors, access control, emergency operation, and surrounding framing should all be coordinated during the build out.
Retail Security Glazing
Security requirements vary dramatically by merchandise and location.
A low-value general retailer may have very different requirements from a jewelry store, electronics retailer, luxury boutique, pharmacy, or high-value specialty store.
Potential strategies can involve:
- Laminated glazing
- Forced-entry-resistant assemblies
- Security film where appropriate
- Reinforced storefront framing
- Security vestibules
- Protective interior glazing
The security objective should be established before selecting the glass.
The Entire Storefront Determines Security
Stronger glass does not automatically create a stronger storefront.
A security assembly can involve:
Glass + Aluminum Framing + Anchoring + Entrance Doors + Hardware + Surrounding Construction
A high-performance glass product installed into weak framing may not provide the intended level of protection.
This is especially important when upgrading an older retail storefront rather than replacing the entire system.
Smash-and-Grab Considerations
Some retailers are particularly concerned about rapid forced-entry events.
The commercial glass contractor can work with the project team to evaluate glazing systems intended to increase resistance or delay entry.
However, the strategy should consider the complete opening.
Glass, framing, doors, locks, anchoring, and adjacent construction should support the same security objective.
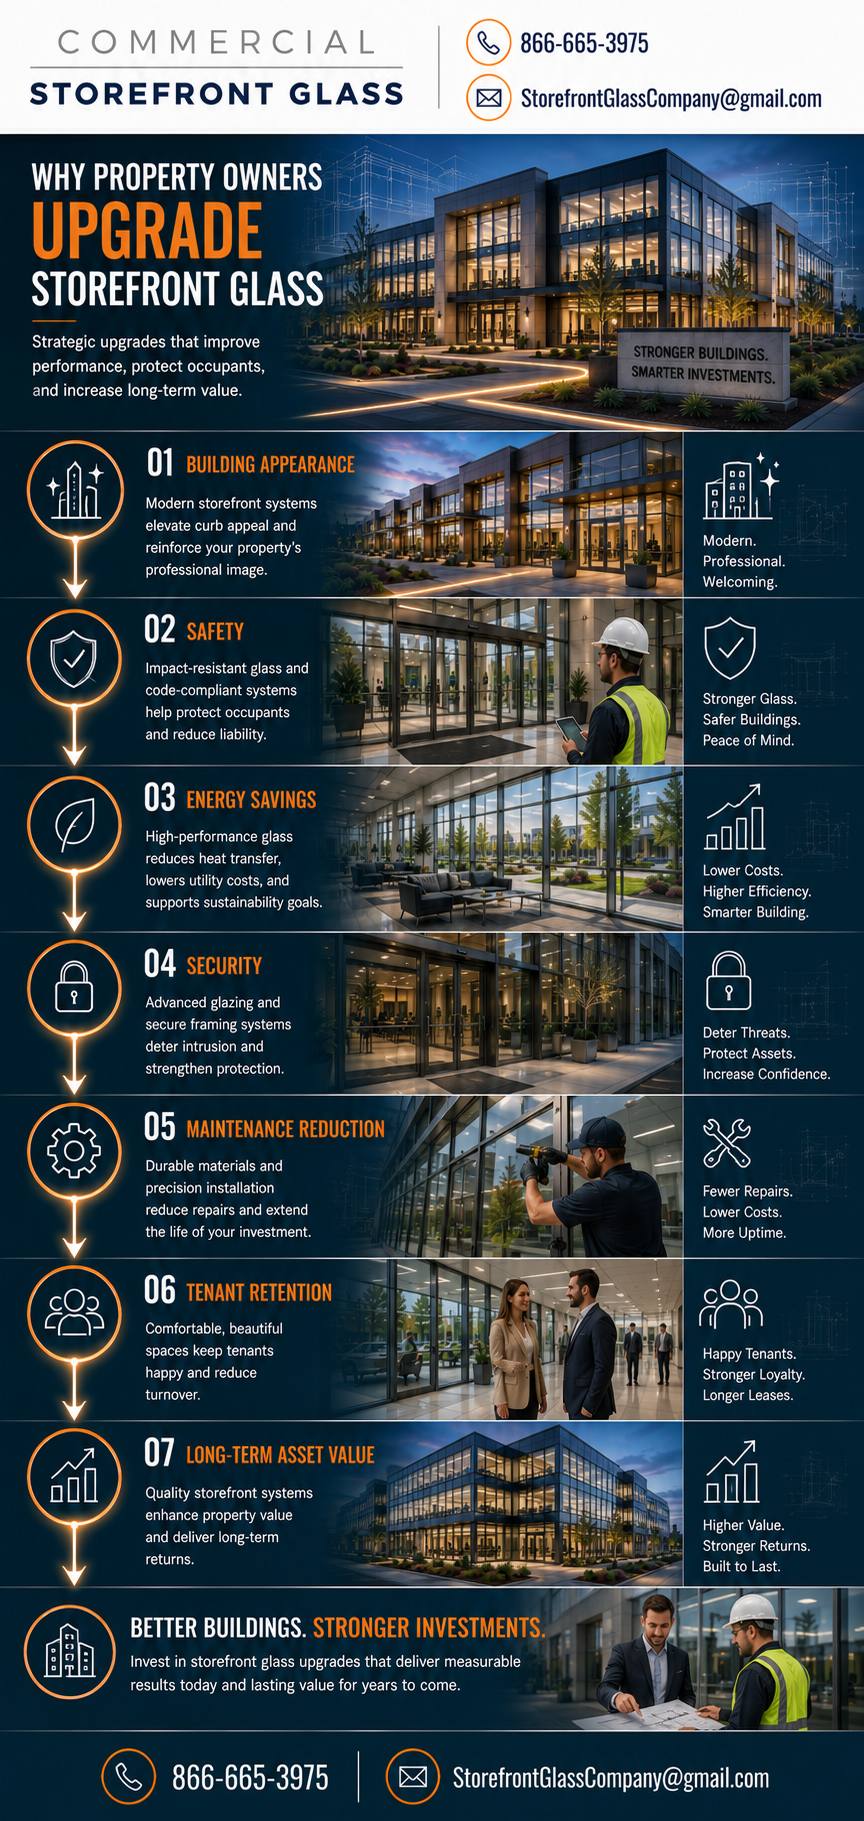
Interior Retail Glass
Commercial glazing can continue beyond the exterior storefront.
Interior applications may include:
- Display cases
- Product partitions
- Glass walls
- Customer-service areas
- Specialty departments
- Consultation rooms
- Interior storefront systems
- Glass doors
Interior glass can divide different areas without reducing visual connection across the store.
Retail Display Glass
Display glazing may become an important part of the merchandise environment.
Applications can include:
- Product showcases
- Wall displays
- Freestanding cases
- Specialty merchandising
- High-value product displays
The glass contractor may need to coordinate closely with millwork fabricators because display glass dimensions depend on finished cabinetry and hardware.
Mirrors in Retail Build Outs
Mirrors are especially important for apparel, footwear, beauty, jewelry, and specialty retail environments.
They may be installed in:
- Fitting rooms
- Sales floors
- Consultation areas
- Display walls
- Customer-service areas
Large mirror installations can also make smaller retail environments feel larger and distribute lighting throughout the space.
Mirror dimensions should be coordinated with electrical outlets, millwork, baseboards, fixtures, and merchandise systems.
Fitting Room Glass and Mirrors
Fitting rooms introduce privacy and safety considerations.
The glass package may include:
- Mirrors
- Decorative glazing
- Glass doors in selected concepts
- Privacy glass
- Specialty partitions
Mirror placement should be coordinated with lighting because poor illumination can negatively affect the customer experience even when the mirror installation itself is correct.
Retail Branding on Glass
Existing glazing provides a valuable branding surface.
Architectural film can incorporate:
- Store logos
- Promotional graphics
- Frosted patterns
- Privacy treatments
- Seasonal campaigns
- Decorative designs
This can allow retailers to change the appearance of existing glass without replacing it.
For national retailers, standardized film packages can also help maintain consistent branding across multiple stores.
Storefront Glass and Signage
Signage and glazing frequently interact.
The project team should establish where:
- Exterior signs
- Window graphics
- Door graphics
- Hours of operation
- Security decals
- Promotional displays
will be located.
Drilling, attaching, or modifying glazing after installation can create problems depending on the glass type and system.
Signage requirements should therefore be considered before fabrication.
Natural Daylight and Retail Merchandising
Large storefronts can bring substantial daylight into the sales floor.
That can make the store more inviting, but it can also affect merchandise.
Potential considerations include:
- Glare
- Solar heat gain
- UV exposure
- Display positioning
- Digital screens
- Product fading
Store layout and storefront glazing should therefore be coordinated rather than planned independently.
Converting Another Business Into Retail Space
Commercial space conversions can create significant glazing opportunities.
A former:
- Restaurant
- Office
- Bank
- Medical space
- Fitness center
may be converted into retail.
Existing storefront systems should be evaluated based on the new merchandising strategy.
A bank storefront designed around security and privacy may need to become more transparent.
A restaurant storefront may contain entrances or divided areas that do not work for merchandise displays.
The commercial glass scope should reflect the new use rather than automatically preserving the previous configuration.
Retail Expansion Into Adjacent Space
Growing retailers sometimes expand into neighboring tenant suites.
That may require:
- Storefront extension
- Entrance relocation
- New glass bays
- Removal of demising-area storefront components
- Interior glass modifications
The objective is to make the expanded store appear like one intentional retail environment.
A poorly planned expansion can leave obvious differences between the original and new storefront sections.
Retail Store Relocation Renovations
When a retailer moves to another commercial space, the glazing contractor can evaluate existing conditions before the new storefront design is finalized.
Potential savings may come from retaining:
- Aluminum framing
- Serviceable glass
- Entrances
- Hardware
- Interior mirrors
The relocation also creates an opportunity to improve weaknesses from the previous store, such as poor entrance circulation, inadequate visibility, or insufficient security.
Renovating While the Retail Store Remains Open
Some retail renovations occur without complete closure.
This can make storefront work particularly challenging.
Strategies may include:
Temporary entrances
Phased storefront replacement
Overnight glass installation
Temporary barriers
Protected customer circulation
Temporary board-up
Construction during closed hours
The store must remain safe and secure throughout the process.
Temporary Storefront Security
Removing glass or entrances temporarily exposes the business.
Before demolition begins, the contractor should establish how the opening will remain:
Weather Protected + Secure + Separated From Customers
Temporary board-up or other protective systems may need to be installed immediately after existing glazing is removed.
Protecting Glass During Fixture Installation
Retail fixtures frequently arrive near the end of construction.
Display racks, shelving, millwork, counters, and merchandise equipment can damage newly installed storefronts and mirrors.
Glass protection should remain in place while large fixtures are moved through the store.
Entrance doors and framing are particularly vulnerable because nearly everything enters the project through them.
Commercial Glass Fabrication and Store Opening Dates
Retail projects often have hard opening deadlines.
Lease commencement, advertising campaigns, seasonal sales periods, and grand openings can all create schedule pressure.
Glazing may require:
Field Measure → Shop Drawings → Approval → Glass Fabrication → Installation → Hardware Adjustment → Final Cleaning
Specialty tempered, laminated, oversized, security, or decorative glazing may require additional procurement time.
The GC should track the glass release date rather than focusing only on installation.
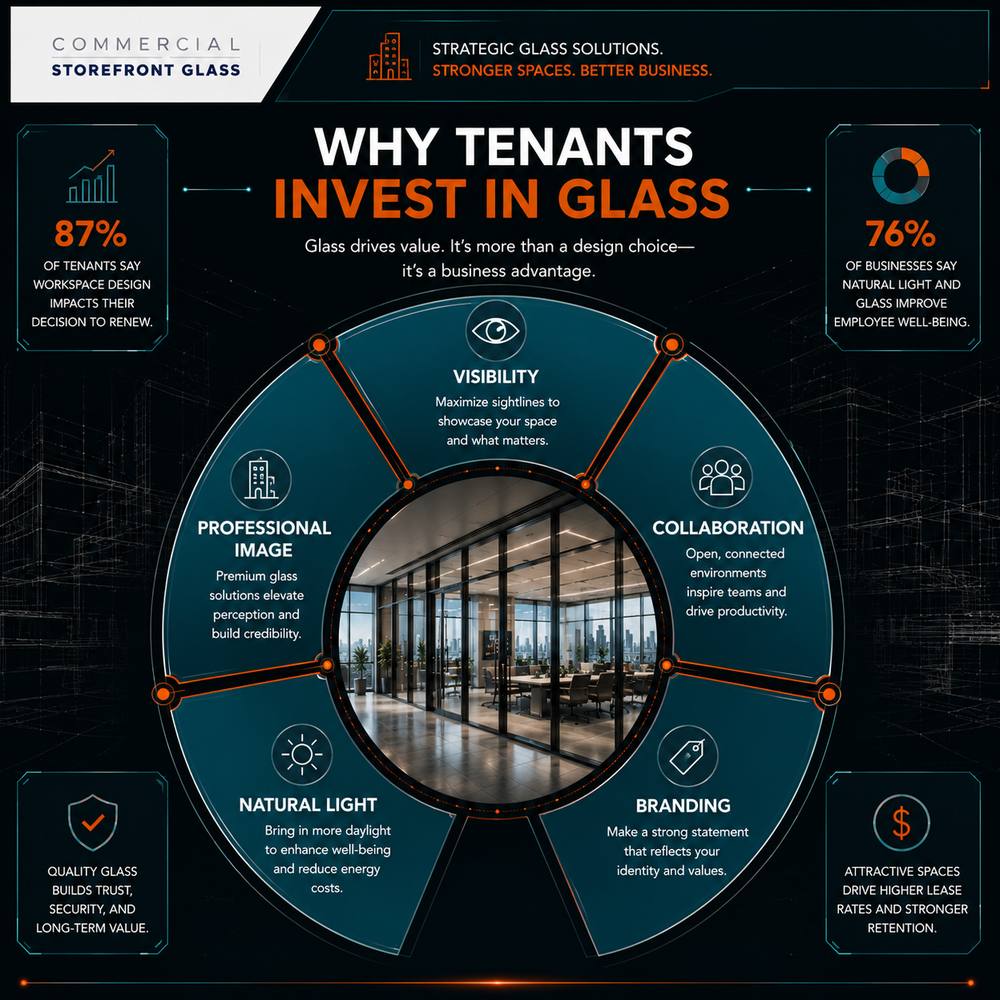
Multi-Location Retail Tenant Improvement Programs
Retail chains renovating multiple stores can benefit from standardized commercial glass specifications.
A national or regional program might establish standards for:
- Storefront framing
- Entrance doors
- Hardware
- Security glass
- Mirrors
- Interior glass
- Privacy film
- Branding
This creates consistency while making future glass repair and replacement easier for facility teams.
Commercial Glass Priorities for Retail Tenant Improvements
The glazing package can be organized around several priorities.
- Storefront Visibility
Glass, framing, displays, branding, and customer sightlines.
- Customer Entrance
Doors, hardware, accessibility, and automatic entrances.
- Security
Protective glazing, framing, anchorage, locks, and entrances.
- Interior Retail Glass
Displays, partitions, mirrors, fitting rooms, and specialty glazing.
- Building Performance
Insulated glass, weather seals, framing, and perimeter sealants.
This makes value engineering more useful than simply reducing the overall glazing package.
Commercial Glass Contractor Coordination With Retail TI Contractors
The commercial glass contractor should ideally become involved before storefront openings are ready for installation.
Early coordination can help address:
- Existing storefront reuse
- Repair versus replacement
- Entrance relocation
- Landlord storefront requirements
- Security glazing
- Interior glass
- Mirrors
- Hardware
- Automatic entrances
- Branding
- Fabrication schedules
- Construction phasing
This is especially valuable when an existing retail storefront is being incorporated into a substantially new tenant improvement.
Building the Retail Experience From the Storefront In
Commercial glass plays an unusually direct role in retail performance.
Customers see the storefront before they decide to enter. They interact with the entrance. They view merchandise through glass. They encounter mirrors, displays, interior partitions, and branded glazing throughout the store.
That creates a natural sequence for retail tenant improvement planning:
Storefront Visibility → Customer Entrance → Merchandise Experience → Interior Glass → Security → Building Performance
For retailers, developers, shopping-center owners, architects, general contractors, and tenant improvement contractors, treating commercial glass as part of the overall retail build-out strategy can create a more functional, secure, visible, and adaptable store while avoiding unnecessary replacement of glazing systems that still have useful life.