



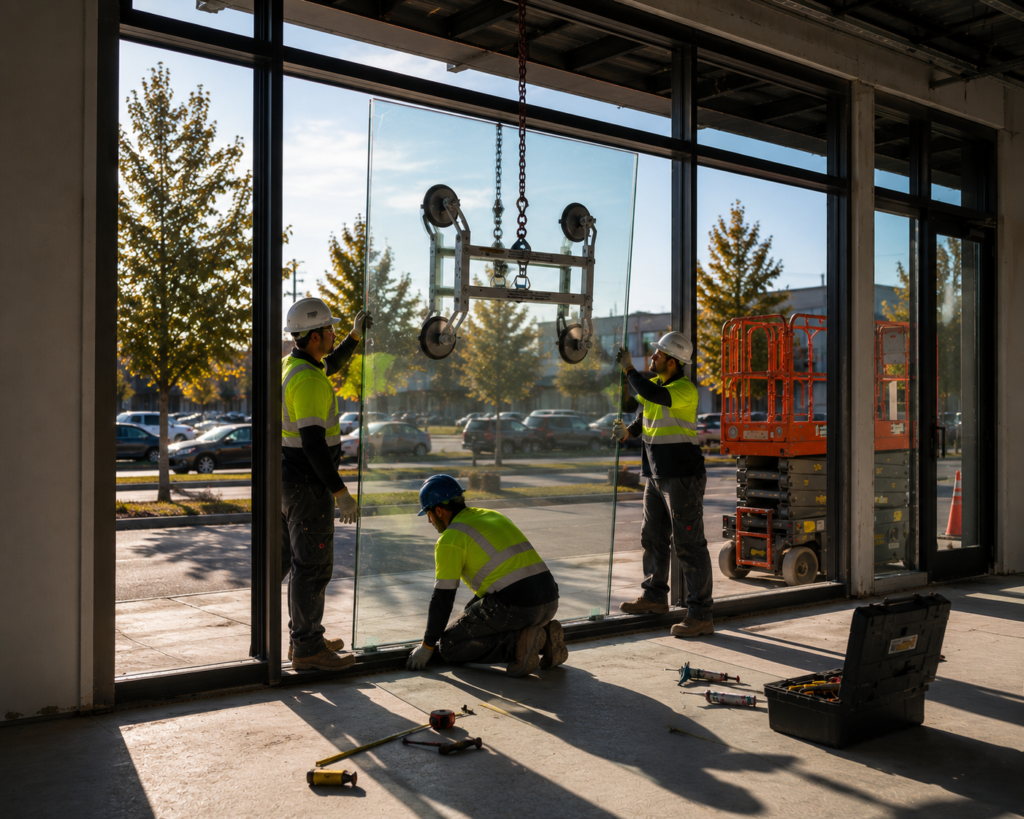
Office Glass Walls and Partitions for Commercial Tenant Improvements
Office glass walls and partitions are the most requested item in modern office build-outs. They give private offices and meeting rooms acoustic separation and privacy while keeping the daylight and the open feel of the floor plate.
This article compares the main systems and the trade-offs in acoustics, flexibility, and cost.
Types of Office Glass Walls and Partitions
Three system families cover almost every project:
- Framed glass fronts: aluminum-framed single-glazed walls, the most economical option
- Frameless glass fronts: minimal or no vertical framing for a cleaner look
- Demountable partitions: modular, reusable wall panels that relocate without demolition
Doors can be framed, frameless, or sliding barn-style, with locksets, closers, and access control as needed.
Acoustics and Privacy
Sound control depends on the glass and the perimeter details. Single glazing gives light separation; laminated acoustic glass or double glazing with sealed head, jamb, and sill details gives real speech privacy for conference rooms. Privacy film, frit, or switchable glass handles visual privacy.
Flexibility and Reuse
Demountable systems cost more up front but can be reconfigured as the tenant grows or the plan changes, and they may be depreciated differently than fixed construction. For tenants who expect churn, the flexibility often justifies the premium.
Cost and Scheduling
Framed systems are the budget option; frameless and demountable carry a premium for glass, hardware, and detailing. All of them are ordered during buyout and installed after drywall as part of the tenant improvement glass scope.
Integrating Glass Walls With Building Systems
Office glass walls and partitions must be coordinated with the sprinkler layout, the lighting and HVAC zoning, and the ceiling grid. A glass office that traps a sprinkler head on the wrong side of the wall, or that blocks a supply diffuser, creates a code and comfort problem.
The contractor coordinates the partition layout against the reflected ceiling plan before the walls are ordered.
Cost-Saving Strategies
To control the cost of office glass walls and partitions, standardize on one framed system for most offices and reserve frameless or demountable construction for executive and conference areas. Repeating a single detail across dozens of openings is far cheaper than a custom condition at every room.
Bottom Line for Commercial Property Owners
A well-managed office glass walls and partitions decision protects three things at once: your construction schedule, your build-out budget, and the long-term performance of the space. Getting it right early, with a contractor who has done it many times, is far cheaper than correcting it later.
Every commercial building reaches these decision points. The owners and tenants who plan for them, document the scope, and work with an experienced team consistently open on time, stay on budget, and end up with space that leases and performs better for years.
Key Takeaways
- Framed, frameless, and demountable systems cover most office projects
- Real speech privacy needs acoustic glass plus sealed perimeter details
- Privacy film, frit, or switchable glass handles visual privacy
- Demountable partitions cost more but relocate without demolition
- All systems install after drywall during the build-out
Frequently Asked Questions
Do glass office walls meet building code for offices?
Yes, with safety glazing where required and proper egress. Your contractor confirms door swing, hardware, and glazing type.
Can demountable walls really be moved?
Yes. Panels unclip and relocate, typically over a weekend, with minimal patching.
Talk to a Commercial Glazing and Tenant Improvement Team
We install office glass fronts and demountable partitions on build-outs of every size. contact our team or explore office building glass. For further reading, see safety glazing requirements in the IBC.