




Phoenix office storefront glass sets the tone the moment a client steps off the elevator or walks in from the parking lot. In a tenant renovation, the suite entrance is often the first thing a visitor sees and the last thing they remember. A bright glass front says open, modern, and organized. A dated door and a solid wall say the opposite. From Camelback Corridor towers to Midtown offices and suburban business parks, many Phoenix tenants now plan glass entrances as part of their renovation. This guide explains how.
Office managers, business owners, designers, and contractors will find practical steps and ideas below.

Exterior Storefronts vs. Interior Suite Fronts
Office glass entrances come in two main settings. Some offices face the street or parking lot. These need exterior storefronts that handle sun, heat, and weather. Other offices sit inside a building, off a lobby or corridor. These use interior suite fronts that focus on looks, privacy, and sound. Each setting has its own rules and products. So start by naming which one you have.
Phoenix Office Storefront Glass Design Goals
Before choosing products, set clear goals. For example:
- Show off the reception area and brand
- Bring daylight deeper into the office
- Keep private areas out of view
- Control who can enter and when
- Meet fire and accessibility rules
These goals guide the layout of the Phoenix office storefront glass and every product choice that follows.
Framed Suite Fronts
Framed systems use slim aluminum profiles around each glass panel. As a result, they are durable and work well with standard doors and hardware. They also handle locks, card readers, and closers with ease. Many building owners prefer them for multi-tenant floors, since they match other suites. Finishes range from clear anodized to black.
Frameless Glass Entrances
By contrast, frameless entrances use thick tempered glass with small rails or patch fittings. They look sleek and upscale. Law firms, financial offices, and creative agencies often choose them. However, they cost more and may need floor closers set into the slab. Ask the landlord whether coring the floor is allowed before choosing this option.
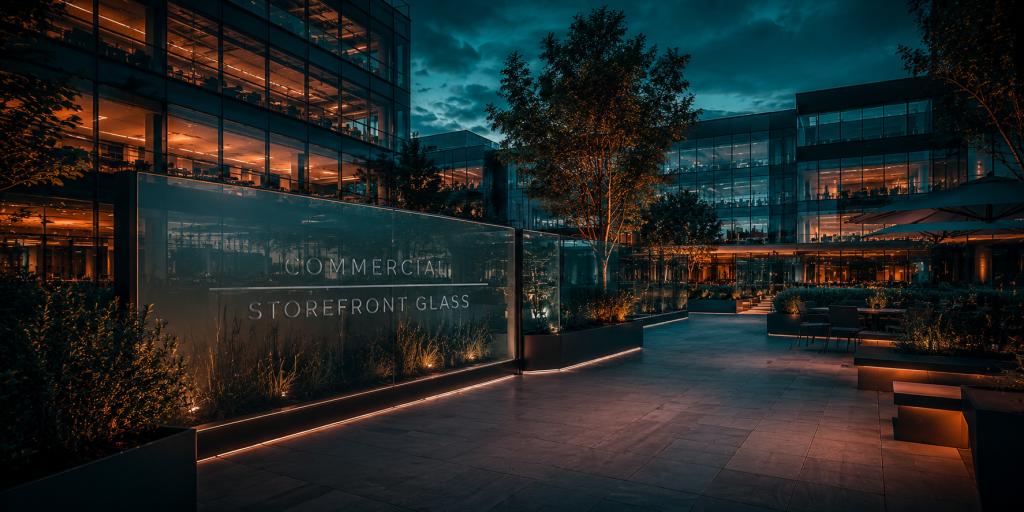
Choosing a Door for Phoenix Office Storefront Glass
The door is the heart of the entrance. For most suites, swing doors are common and simple. Pairs of doors create a grand look for larger suites. Sliding doors save space in tight corridors. In addition, think about how often the door opens. A busy medical office needs tougher hardware than a quiet executive suite.
Privacy Options
Not every office wants a fully clear front. Luckily, you have several ways to soften the view:
- Frosted or etched bands at eye level
- Decorative film with your logo
- Patterned or textured glass
- Switchable glass that turns opaque on demand
These options keep light flowing while hiding screens and conversations.
Phoenix Office Storefront Glass and Security
Office entrances must control access. So plan locks, card readers, and door contacts with the security team. Electrified hardware needs power and low-voltage wiring in the frame. As a result, the electrician must coordinate with the glazier before installation. Many offices also add cameras near the entrance.
Lighting the Entrance
Light makes a glass entrance shine. A few downlights over the door draw the eye. A soft glow behind a frosted logo adds polish. However, bright fixtures can reflect off the glass and cause glare. So aim lights carefully, and test them at night. Small lighting choices make the entrance feel warm and welcoming.
Fire and Life Safety Rules
Suite entrances often open onto exit corridors. In some buildings, these corridors require fire-rated walls and doors. Ordinary tempered glass carries no fire rating. So check the building’s code requirements early. Rated glass and frames exist, though both carry a higher price and a longer wait. The National Fire Protection Association publishes many of the standards that guide these decisions.
Accessibility at the Suite Entrance
Suite doors must work for every visitor. So leave enough clear width and turning room at the door. Pick handles a person can use with one loose hand. Set closers so the door opens with light effort. Also, mark clear glass at eye level so no one walks into it.
Exterior Phoenix Office Storefront Glass and Heat
If your office faces the outdoors, heat is a major concern. Phoenix sun can make glass entrances hot and glary. So choose insulated glass with a low-e coating. Thermally broken frames help too. A vestibule with two sets of doors can also keep cool air inside. These steps improve comfort for the reception team.
Branding Through Glass
In addition, glass offers great branding space. Many offices add a logo in frosted film or etched glass at the entrance. Others use colored interlayers or backlit signs behind the glass. Coordinate branding with the landlord’s sign rules. Then the entrance becomes part of your identity.

Medical and Professional Suites
Medical, dental, and legal offices have special needs at the door. For example, patients and clients want privacy as they check in. So many of these offices use frosted bands or patterned glass at seated eye level. In addition, medical suites often need wider doors for wheelchairs and gurneys. Some add automatic openers for patients who use walkers. Meanwhile, law and finance firms often want a quiet, secure lobby with controlled entry. Planning Phoenix office storefront glass around these needs makes every visit smoother.
Coordinating With the Building Team
Office buildings have their own rules and staff. The property manager may set work hours, elevator access, and delivery times. The building engineer may need to approve any floor coring or ceiling work. Also, security staff may need to know when crews arrive. So meet with the building team early. Then share the glazier’s schedule and contact list. This simple step avoids delays on install day.
Permits and Landlord Approval
Your entrance usually rides on the main renovation permit. The City of Phoenix reviews exits, fire separation, and accessibility. Meanwhile, the landlord reviews the design for building standards. Submit drawings early to give time for comments. Your glazier can supply product data and shop drawings.
Phoenix Office Storefront Glass Timeline
- Define the entrance goals
- Choose framed or frameless systems
- Plan doors, privacy, and security
- Confirm fire and accessibility needs
- Prepare drawings and get approvals
- Order glass, frames, and hardware
- Install, adjust, and test
Most suite entrances take several weeks from design to install, with one or two days on site.
Phoenix Office Storefront Glass Budget Tips
Costs depend on size, system type, glass, doors, and hardware. Framed systems cost less than frameless ones. Electrified hardware and fire-rated glass add cost. So focus spending on the main entrance, where clients see it most. Our guide to office storefront entrances shares more design ideas.
Common Mistakes to Avoid
- Choosing frameless doors without checking floor rules
- Forgetting wiring for card readers
- Ignoring fire ratings along corridors
- Leaving clear glass without visible markings
- Skipping the landlord’s design standards
FAQ on Phoenix Office Storefront Glass
Can I use frameless glass at my suite entrance?
Often, yes, if the building allows floor closers and fire rules permit it.
How do I add privacy to a glass entrance?
Use frosted bands, decorative film, or switchable glass.
How long does Phoenix office storefront glass take to install?
Usually one or two days on site after materials arrive.
Make a Strong First Impression
A great entrance welcomes every client. Visit our Arizona glass services, or plan your office entrance today.