



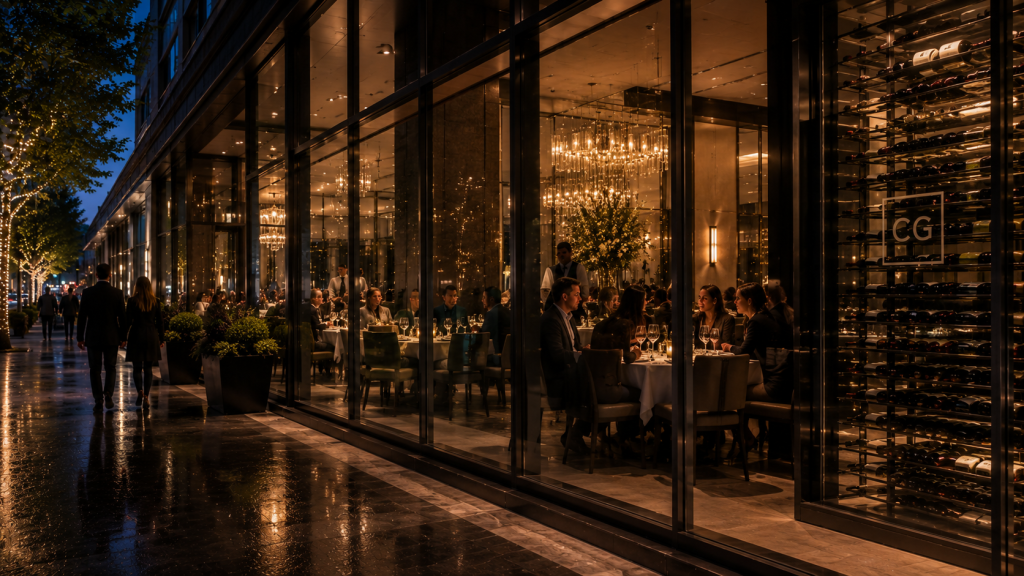
Phoenix retail tenant improvements move fast, and the storefront is often the piece that decides whether a store opens on schedule. Retail is booming across the Valley, from Desert Ridge and the Biltmore area to Arcadia, Central Phoenix, and the West Valley corridors. When a new tenant signs a lease, the clock starts. Framing, electrical, flooring, and signs all race toward opening day. The storefront glass and entry doors must fit into that race. This guide explains how to coordinate them with every other part of the build-out.
Retail tenants, landlords, general contractors, and store designers will find a clear roadmap below.

Why the Storefront Is a Critical Path Item
Many build-out tasks can shift by a few days without much harm. However, the storefront is different. It is custom made, it secures the space, and it often needs city approval. If it arrives late, the store cannot lock up, merchandise cannot move in, and inspections may stall. So treat the storefront as a top-priority item from the first meeting.
Step 1: Read the Lease and Work Letter
The lease and work letter set the rules. They explain whether the landlord provides a storefront, how much the tenant allowance covers, and who must approve changes. For example, some centers deliver a standard storefront. Others, by contrast, leave the opening empty for the tenant to fill. Know which one you have before design starts. It shapes the whole budget for Phoenix retail tenant improvements.
Step 2: Gather the Tenant Criteria
In addition, most shopping centers have tenant criteria. These documents set frame colors, glass types, door styles, sign bands, and awnings. They keep the center looking unified. Breaking them can lead to rejected drawings and lost time. So hand them to your design team and glazier on day one.
Step 3: Design the Storefront and Entry
Next, the design team lays out the storefront. Key decisions include:
- How much glass to show off the sales floor
- Door type, width, and swing direction
- Glass performance for Phoenix sun
- Locations for signs and window graphics
- Security needs, such as laminated glass or roll-down grilles
Bringing the glazier in early helps the design stay buildable and on budget.

Glass and Entry Choices for Phoenix Retail Tenant Improvements
Above all, retail stores want visibility. So clear or lightly tinted glass is usually best. Dual-pane, low-e units keep heat out while leaving the merchandise in plain view. For the entry, medium stile aluminum doors work well for most stores. Busy grocery or pharmacy tenants may choose automatic sliders. Meanwhile, boutiques may want all-glass doors for a high-end look. Match the choice to your traffic and brand.
Step 4: Permits Through the City
Your storefront rides along with the main build-out permit. Next, the City of Phoenix checks the drawings against building, fire, access, and energy rules. Those sheets call out each glass type, every safety lite, and the exit doors. Many centers also want landlord sign-off before the city submission. Submitting early gives more time to answer review comments.
Step 5: Shop Drawings and Ordering
After design approval, the glazier prepares detailed shop drawings. The architect, general contractor, and landlord review them. Once approved, the glazier orders frames, glass, and doors. This is often the longest lead item in Phoenix retail tenant improvements. So push for fast reviews and order on the same day as approval.
Step 6: Prepare the Opening
Meanwhile, the general contractor must have the opening ready before glass crews arrive. That means correct size, square corners, solid framing, and a level floor at the threshold. If you plan automatic doors, card readers, or door alarms, the electrician should finish rough-in first. A ready opening means a faster install.
Coordinating Trades During Phoenix Retail Tenant Improvements
The storefront sits where many trades meet. Framers build the opening. Electricians wire doors and signs. Flooring crews set the threshold height. Sign installers mount above the glass. Painters finish the walls around the frame. So the general contractor needs a clear sequence. A shared schedule and short weekly meetings keep the storefront on track.
Phoenix Retail Tenant Improvements Installation Day
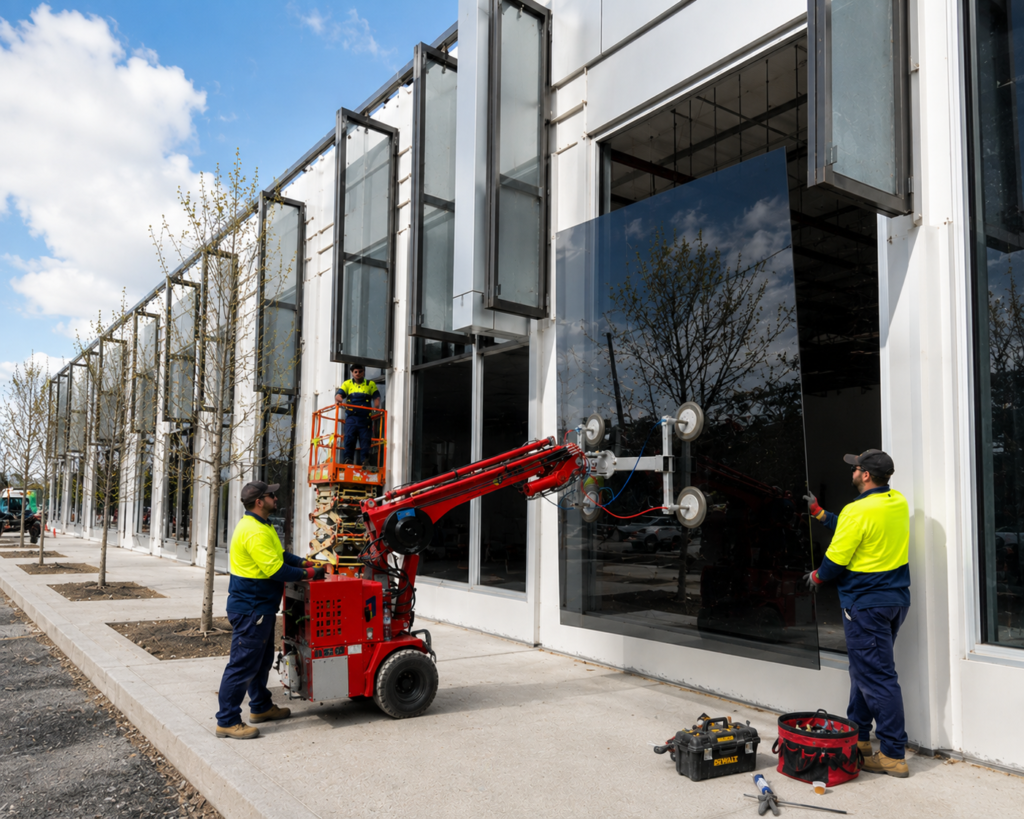
When materials arrive, the crew sets the frames and anchors them. Then they glaze each panel and hang the entry doors. Next, they seal the joints and adjust the closers and locks. In most cases, the space is secure by the end of the first or second day. That allows the rest of the build-out to move forward safely.
Security Grilles and After-Hours Protection
Many Phoenix retailers worry about smash-and-grab theft. So security often shapes the storefront design. For instance, laminated glass holds a broken pane in place and slows intruders. Interior roll-down grilles add another layer after hours. In addition, glass-break sensors can tie into the alarm system. Plan these items early, since grilles need structural support and power. As a result, security becomes part of the design rather than an afterthought.
Window Graphics and Displays
Retailers often add graphics to the glass before opening. However, dark vinyl in direct Phoenix sun can heat the glass unevenly and cause cracks. So choose light colors, use perforated film, or leave a gap behind large displays. Also, confirm what the lease allows for window signage. Thoughtful graphics attract shoppers without risking the glass.
Protecting the New Glass
Once installed, however, the glass faces risks from other trades. Paint, drywall dust, and ladders can scratch or stain it. So cover the glass with protective film until the end of the job. In addition, remind crews not to lean materials against the frames.
Inspections and Punch List
City inspectors check the storefront during the tenant improvement inspections. They may look at safety glass, door hardware, and exit paths. Afterward, the tenant and contractor walk the storefront together. Any scratches, gaps, or hardware issues go on the punch list. The glazier fixes them before opening day.
Phoenix Retail Tenant Improvements Budget Tips
In general, storefront costs depend on size, glass, doors, and finishes. Custom colors and all-glass doors add cost. Automatic doors add more. So compare the storefront price with your tenant allowance early. If the numbers do not fit, look for simpler options that still meet the landlord’s rules.
Opening Phoenix Retail Tenant Improvements on Time
The best way to open on time is to plan the storefront early. Approve drawings quickly. Order materials right away. Keep the opening ready. Then protect the glass until the doors open to customers. Our storefront glass for tenant improvements guide shares more planning tips.
Common Mistakes to Avoid
- Designing before reviewing the tenant criteria
- Treating the storefront as a late-stage item
- Waiting on slow drawing approvals
- Leaving the opening unprepared
- Forgetting to protect the glass from other trades
FAQ on Phoenix Retail Tenant Improvements
Who pays for the storefront?
It depends on the lease. Some landlords provide it, while others leave it to the tenant.
Why is the storefront often the longest lead item?
Glass, frames, and doors are custom made and need approved drawings first.
How long do Phoenix retail tenant improvements take?
Many retail build-outs take two to four months from lease to opening.
Build Your Store Front Right
Early storefront planning keeps your grand opening on the calendar. See our Phoenix storefront glass page, or plan your build-out with us today.