


Storefront Glass Installation
- Commercial projects
- Storefront & architectural glazing
- Tenant improvement glass
- Regional contractor coverage
- Emergency replacement
The last inch: how storefront glass gets set
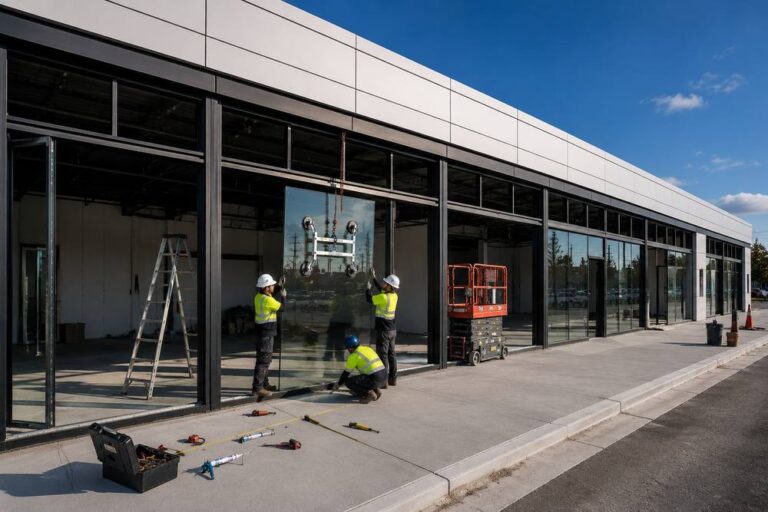
Most of an installation happens before the glass arrives: measuring, framing, anchoring and sealing. The final set is where precision shows. Watch a crew guide a commercial panel into place with vacuum lifting equipment and align it to the frame.

How long does a storefront installation take?
Pick your project type and size to see the typical phases, from the first measure to a finished, inspected storefront, and what usually drives the schedule.
Choose a project type and size to see a typical schedule.
From first measure to a finished storefront
Site visit and measure
We confirm openings, structure, existing conditions and access, and take field measurements.
System selection
Framing depth, finish, glass make-up, doors and hardware are chosen to fit the building, budget and code.
Shop drawings
Detailed drawings show every elevation and connection for the owner, architect or landlord to approve.
Engineering and permits
Wind-load calculations and permit drawings where required, coordinated with the rest of the project.
Fabrication
Framing is cut and finished, glass is made to size and doors and hardware are prepared.
Installation and closeout
Frames are set, anchored, glazed and sealed; doors are hung and adjusted; the work is inspected and cleaned.
Storefront installation by project type
A new storefront is planned around the building and the people using it. Choose your project type for what is typical.
New construction
Storefronts designed with the building: openings, anchors and flashing planned from the start.
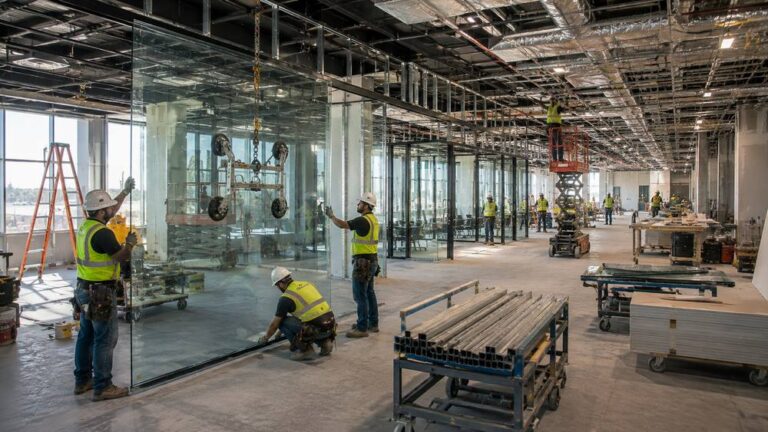
Tenant improvements
New storefronts and interior glass fitted out for a new tenant.
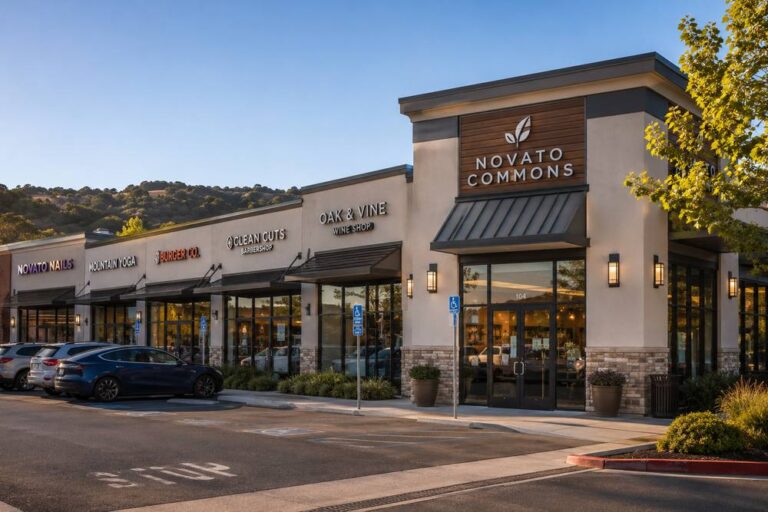
Retail centers
Repeatable storefront bays, entrances and signage zones across many tenants.
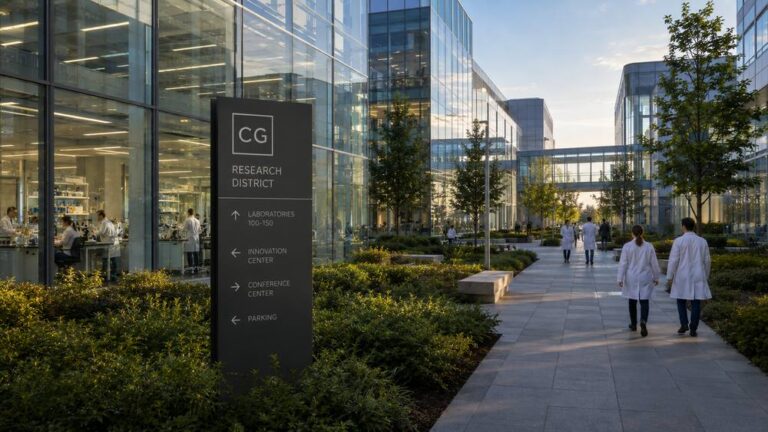
Medical offices
Accessible entrances, privacy glass and automatic doors.
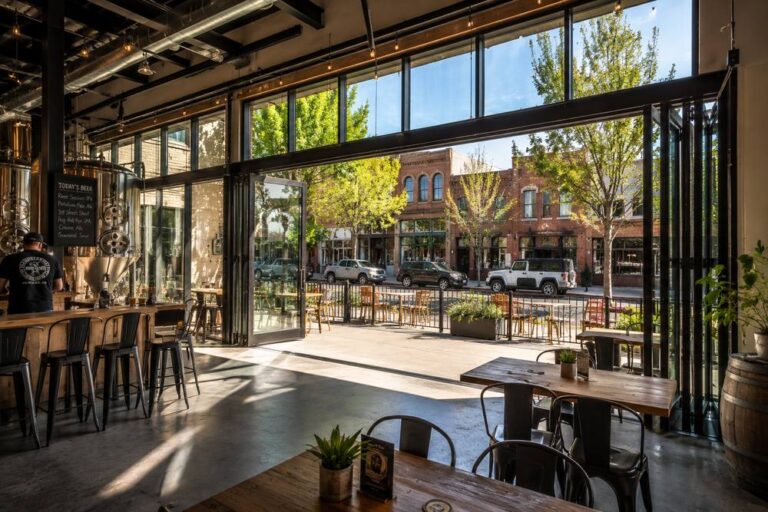
Restaurants
Large openable glass, patio access and durable high-traffic doors.
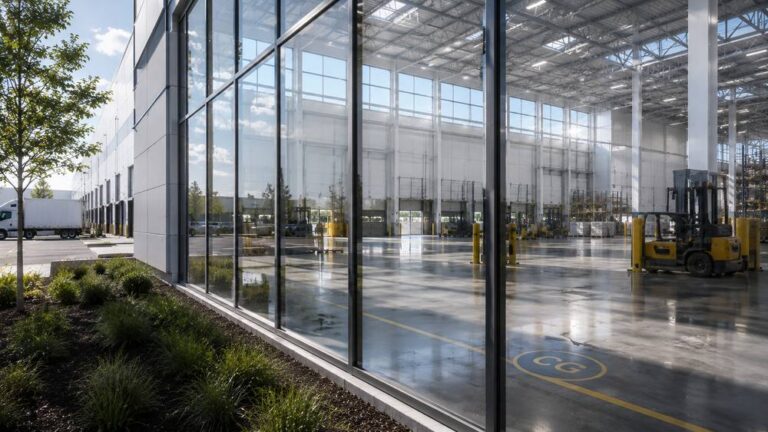
Industrial buildings
Office fronts, durable entrances and glass that copes with dust and traffic.
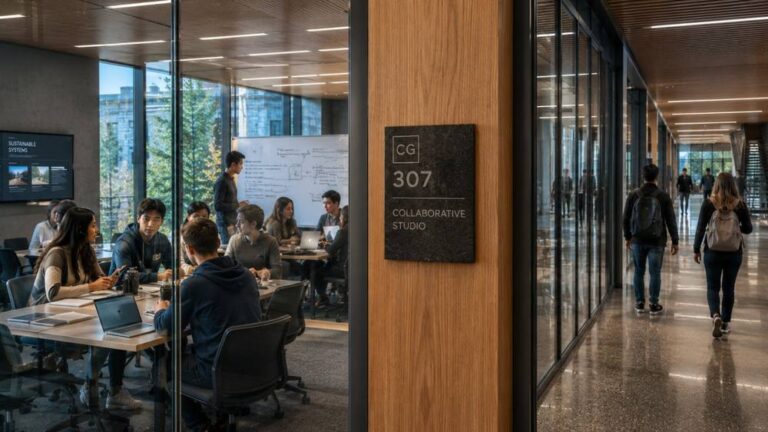
Office buildings
Lobbies, entrances and window walls that set the first impression.
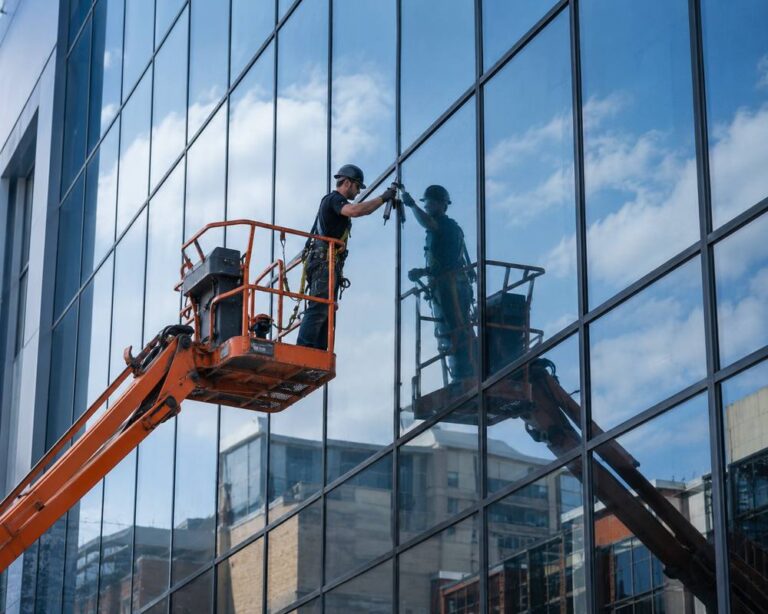
Architectural glazing
Curtain walls and large glazed facades on multi-story buildings.
Planning a new storefront? Read these next
A short learning path for owners, tenants and architects choosing and scheduling a new storefront.
Tap through every part of a storefront, from the sill to the closer.
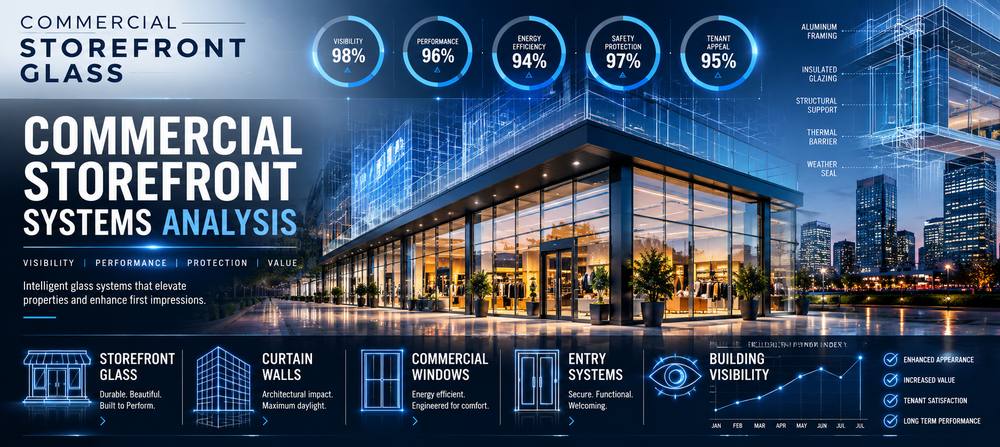
Storefront Systems Shape First Impressions
A storefront is often the most visible part of a commercial property.
Customers notice it before entering.
Tenants evaluate it when considering a space.
Property owners rely on it to support both appearance and performance.
Because storefront systems influence visibility, accessibility, and customer experience, installation projects often become an important part of commercial construction and modernization efforts.
From retail centers and restaurants to office buildings and mixed-use developments, storefront glass plays a central role in how commercial properties engage with the public.
Visibility Starts At The Storefront
Many businesses depend on street-level exposure.
Pedestrians notice activity through the glass.
Customers often make decisions before entering.
Exterior presentation influences perception.
A well-designed storefront helps create a stronger connection between the business and the surrounding community.
Natural light contributes to the experience.
Open sightlines encourage engagement.
Together, these elements help support customer interaction and overall property performance.
Commercial Properties Depend On Modern Storefront Systems
Storefront glass is used across a wide range of commercial environments.
Different properties have different goals.
Retail centers prioritize customer visibility.
Restaurants benefit from transparency and natural light.
Office buildings often focus on professional presentation.
Mixed-use developments frequently combine several objectives within the same project.
Common Applications
- Retail Centers
- Shopping Centers
- Restaurants
- Office Buildings
- Mixed-Use Developments
- Medical Buildings
- Hospitality Properties
- Corporate Campuses
- Universities
- Commercial Corridors
Each environment places unique demands on the storefront system.
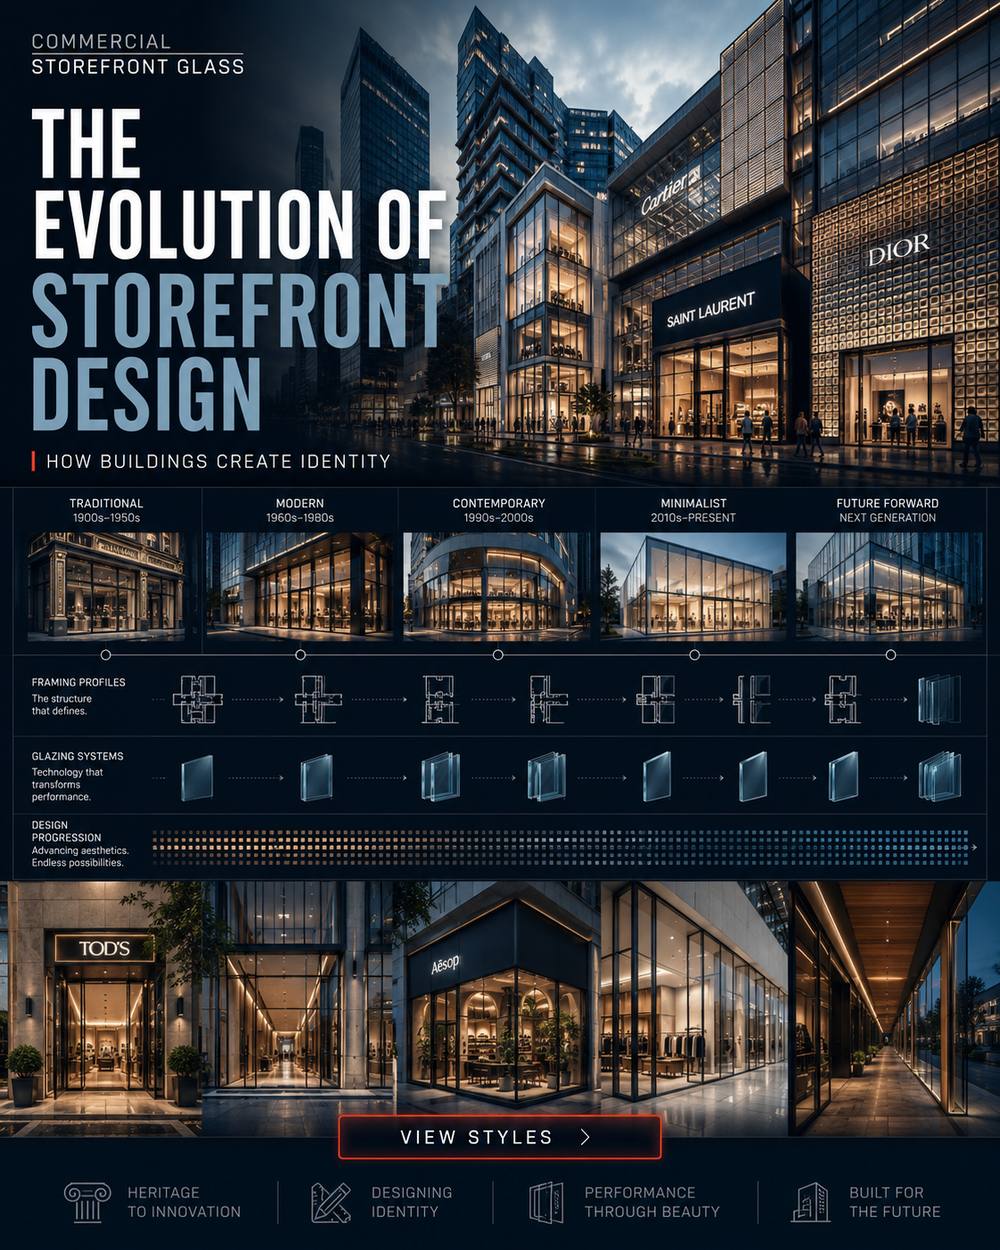
New Construction And Property Development
Many storefront installation projects occur during new construction.
Developers often use storefront systems to establish the visual identity of the property.
Architectural glazing contributes to modern design.
Entry systems improve accessibility.
Exterior presentation helps support leasing and tenant attraction.
Because storefronts are among the most visible building components, installation decisions frequently influence how the property is perceived long after construction is complete.
Tenant Improvement Projects
Commercial spaces continue evolving as tenants change.
New businesses often require modifications to existing storefront configurations.
Visibility requirements may differ.
Operational needs frequently change.
Tenant improvement projects commonly include storefront glass installation as part of broader renovations designed to align the property with new business objectives.
Property Modernization And Exterior Upgrades
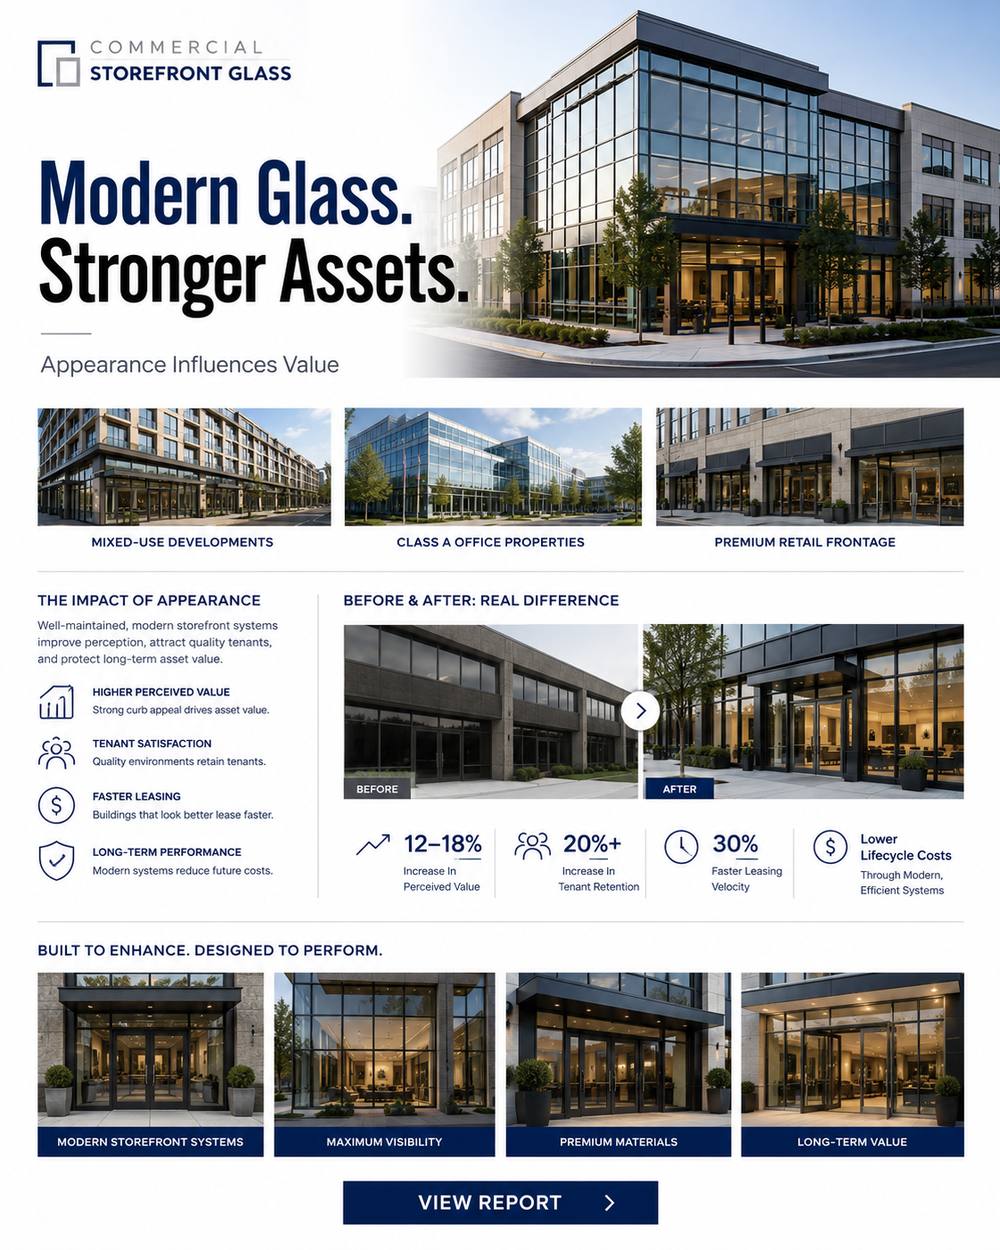
Many commercial buildings install new storefront systems during modernization projects.
Older storefronts can affect perception.
Outdated designs may no longer support current tenant expectations.
Exterior improvements often include new glass, framing systems, entry doors, and architectural upgrades.
These projects help properties remain competitive while improving overall appearance.
Aluminum Framing Systems
Storefront performance depends on more than glass alone.
Framing systems provide structural support.
Durability affects long-term reliability.
Modern aluminum systems remain a popular choice because they combine strength, flexibility, and architectural versatility.
These systems support storefront glazing while helping create clean, contemporary designs.
Glass Entry Systems
Customers interact with the entrance every day.
Visitors form opinions before entering.
Accessibility influences usability.
Because entry systems play such an important role in customer experience, storefront installations frequently include new glass doors and entrance configurations designed to improve functionality and appearance.
Retail Storefront Installation
Retail properties depend heavily on visibility.
Storefront presentation influences customer engagement.
Natural light often improves the shopping experience.
Open sightlines help connect businesses with surrounding pedestrian activity.
For many retailers, storefront installation represents one of the most important investments made in the customer-facing portion of the property.
Restaurant Storefront Installation
Restaurants benefit from strong visual connections with the surrounding environment.
Exterior presentation affects perception.
Transparency helps create inviting dining spaces.
Natural light contributes to atmosphere.
Well-designed storefront systems often become part of the overall customer experience.
Office Building Storefront Systems
Professional office environments frequently utilize storefront systems to create modern, welcoming entrances.
Architectural glass contributes to building identity.
Natural light improves workplace quality.
Updated storefronts often support tenant attraction while enhancing the overall appearance of the property.
Long-Term Building Performance
Storefront systems influence more than aesthetics.
Customer engagement matters.
Visibility affects business performance.
Building appearance contributes to perception.
Property modernization supports competitiveness.
Because storefronts operate at the intersection of architecture, customer experience, and commercial performance, installation projects often provide value far beyond the glass itself.
Supporting Commercial Properties Through Better Storefront Design
Storefront glass installation helps commercial properties create stronger first impressions, improve visibility, and support long-term building performance.
Whether the project involves new construction, tenant improvements, exterior modernization, retail development, restaurant renovations, or office building upgrades, storefront systems remain one of the most important components of a successful commercial property.
What to have ready before you request a quote
- Drawings or photosArchitectural drawings if you have them, or photos and rough sizes of each opening.
- Landlord approvalMany leases require landlord sign-off on storefront design, color and signage.
- Permit pathKnow whether the work rides on a building or tenant improvement permit, or needs its own.
- Door and hardware needsTraffic level, locking, exit devices, accessibility and any automatic operators.
- Energy and code targetsClimate zone, energy code and any safety, security or impact glazing requirements.
- Key datesLease start, opening date and any work-hour limits at the property.
Storefront installation: common questions
How long does a storefront installation take?
On site, a single entrance often takes a day or two and a full storefront a few days to two weeks. Most of the schedule is before that: measuring, shop drawings, permits and several weeks of fabrication.
Do I need a permit to install a new storefront?
Usually yes for a new or altered storefront, because it affects the building exterior, structure, egress and energy performance. Like-for-like glass replacement often does not. Your local building department makes the call.
What is the most common storefront system?
Aluminum stick-built storefront with tempered or laminated safety glass, often with insulated units and a thermally broken frame in climates that need it.
Can a storefront be installed while the business stays open?
Often yes. Work can be phased bay by bay, with temporary closures or after-hours work at the entrance.
What affects the cost of a new storefront?
Size, frame type and finish, glass make-up, doors and hardware, engineering and permit needs, access and how much existing work must be removed.
Do new storefronts have to meet energy code?
New and fully replaced storefronts generally must meet the energy code in force, such as the IECC or Title 24 in California, which sets limits for glass and frame performance by climate zone.
Where this fits in your storefront project
Every storefront moves through the same five stages: repair, deciding whether to repair or replace, upgrading, replacing and installing new. Pick the stage that matches where you are.
Repair
Fix what is broken. Broken glass, doors, frames, hardware, leaks and emergencies.
Repair vs Replace
Decide what makes sense. Damage, cost, building age, energy, safety and code.
Upgrade
Improve performance. Better glass, security, energy savings, access and appearance.
Replacement
Replace the whole system. Tear-out, full replacement, remodels and modernization.
Installation
Build something new. New construction, tenant build-outs and new storefronts.
Ready to talk through your project?
Share the address, a few photos and your timeline, and we will tell you what the next step looks like.