
Every commercial property relies on its building envelope.
Exterior systems separate indoor environments from outside conditions.
Long-term performance often depends on how those systems work together.
Among the most visible and influential components of the envelope is glass.
- Tenant Improvement Contractors
- Tenant Improvement Construction
- Tenant Improvement Build Outs
- Tenant Improvement Remodeling
- Tenant Improvement Renovations
- Commercial Tenant Improvement Services
- Office Tenant Improvement Contractor
Modern glazing systems contribute to architectural identity, occupant experience, daylighting, modernization efforts, and overall building performance.
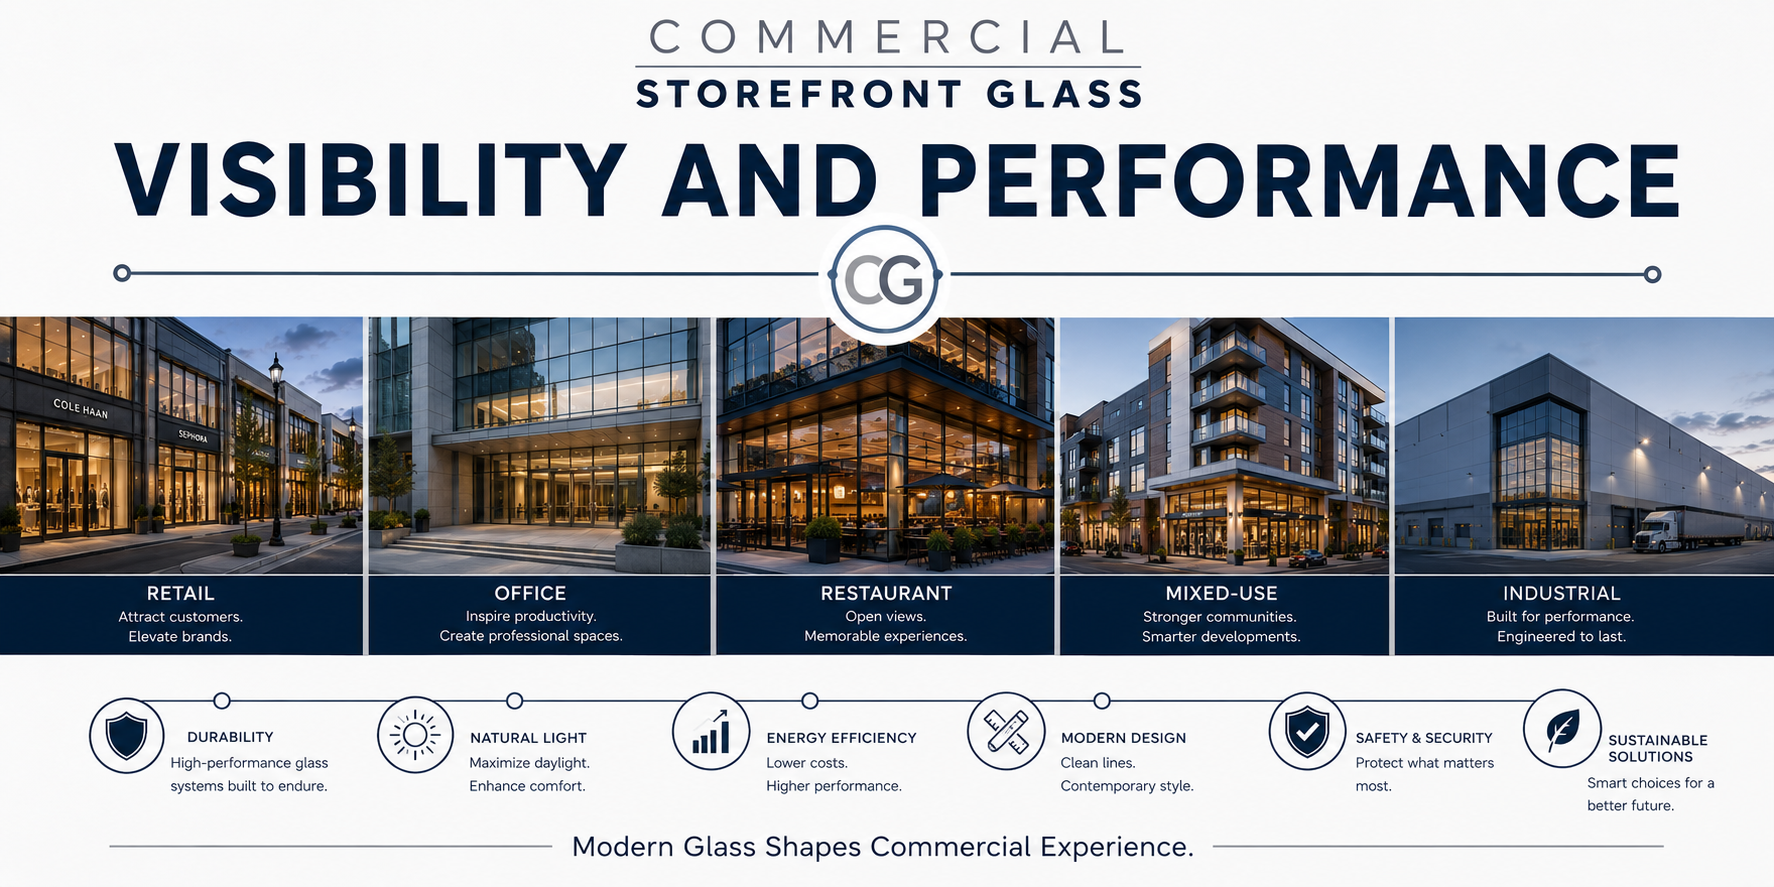
Across office towers, healthcare facilities, hospitality properties, universities, retail centers, industrial developments, and mixed-use projects, glass remains a critical part of the commercial building envelope.
- Retail Tenant Improvement Contractor
- Restaurant Tenant Improvement Contractor
- Medical Office Tenant Improvements
- Industrial Tenant Improvement Contractor
- Warehouse Tenant Improvements
- Tenant Improvement Allowance Guide
- Tenant Improvement Glass & Storefront Systems
- Tenant Improvement Project Planning
The General Contractor (GC) Perspective
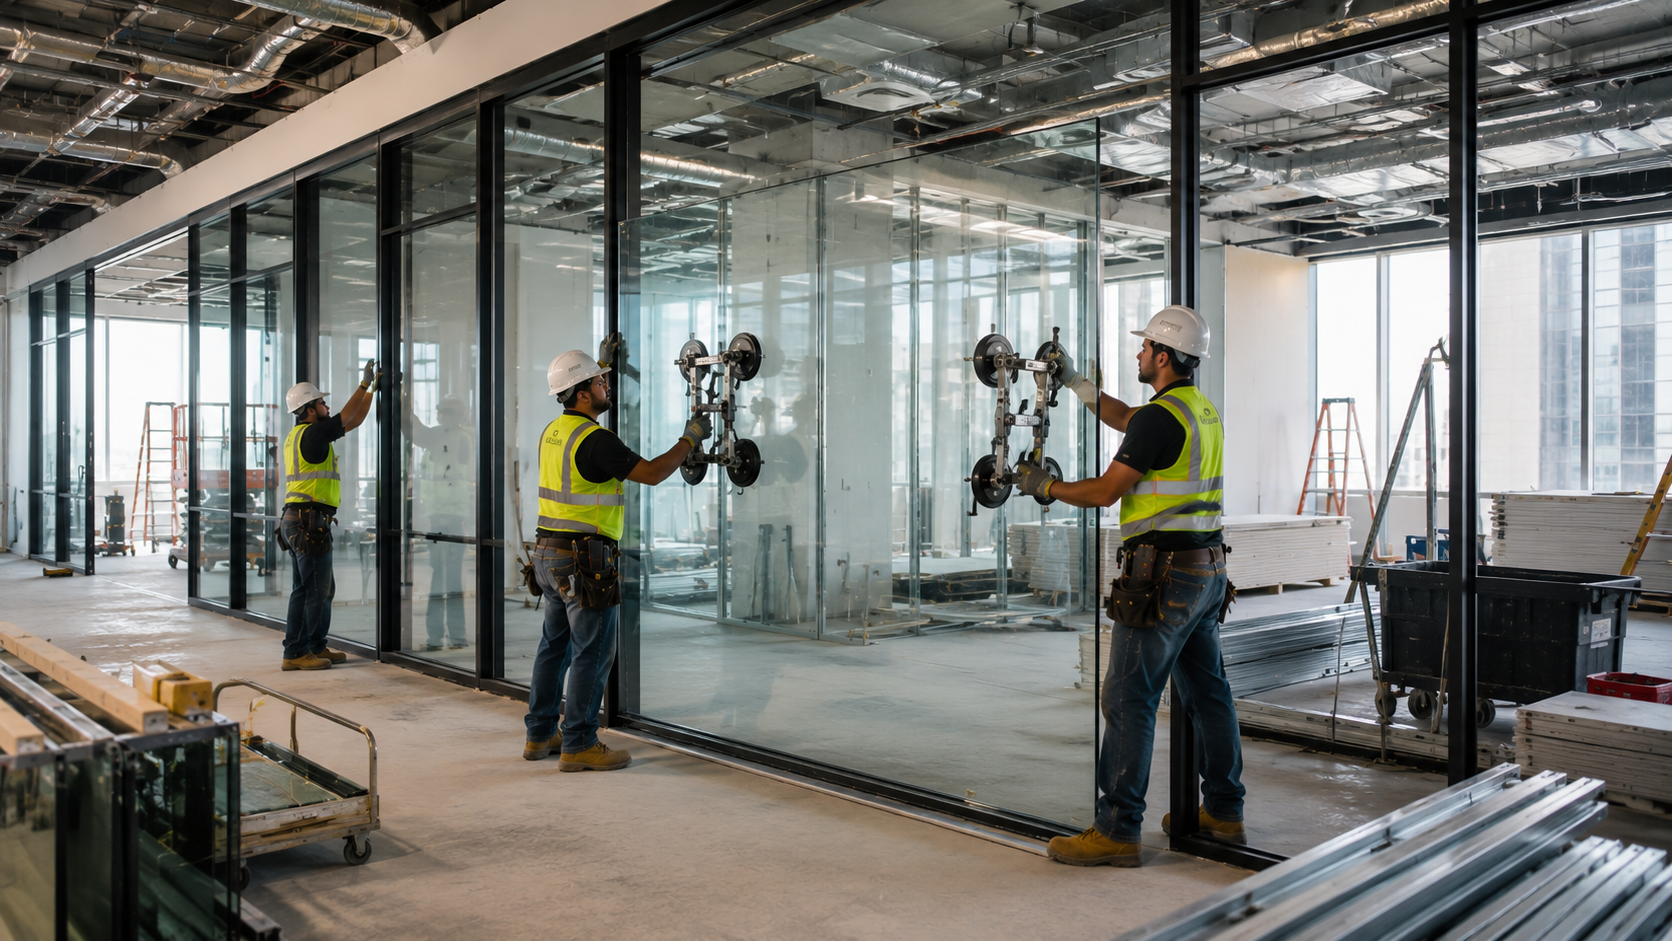
How They Perceive It: The GC views the building envelope glass system as the primary gateway to the critical path. Until the exterior glazing package is fully sealed, field-tested, and certified watertight, interior rough trades (drywall, insulation, millwork, flooring, and delicate MEP terminations) cannot proceed without catastrophic moisture risk. Glazing sits directly at the hazardous intersection of multiple trades—structural concrete slabs, structural steel framing, exterior air/vapor barriers (AVB), firestop safing, and exterior cladding. To the GC, any discrepancy in embed placement, anchor tolerance, or field-mullion alignment threatens the entire master schedule and opens the door to massive water-intrusion warranty claims.
Decisions They Normally Make:
Treats perimeter weatherproofing transitions as “by others”: Assumes the waterproofing/air-barrier sub and the glazing contractor will coordinate the tie-in membrane at head, jamb, and sill without explicit detailing, resulting in broken air barriers, unsealed transition laps, and failed whole-building blower-door tests.
Pushes for early dry-in milestones by setting glass ahead of structural dead-load deflection: Installs rigid curtain wall or window wall assemblies before major upper-floor dead loads (e.g., concrete pours, heavy MEP equipment) have fully deflected the floor plates, causing edge-pinch fractures, sheared anchor bolts, or bowed vertical mullions.
Relies on visual inspection rather than pre-construction mockups: Skips or delays dynamic off-site chamber testing (AAMA 501.1 / ASTM E283 / ASTM E331) to save upfront capex and lead time, discovering wind-driven water bypasses only after panels are installed ten stories up.
Decisions They SHOULD Make:
Mandate 3D Building Information Modeling (BIM) envelope clash detection early: Require full digital overlay of curtain wall embeds, steel connection clips, concrete edge-of-slab tolerances, and perimeter flashing runs during pre-construction to resolve physical clashes before aluminum is extruded.
Establish a strict Pre-Dry-In Quality Assurance protocol (AAMA 501.2 / ASTM E1105): Enforce dynamic water hose and chamber testing on the first 10% of installed envelope bays to verify that internal weep tubes, pressure-equalized rain-screen chambers, and perimeter silicone seals perform under real-world pressure before interior drywall begins.
Detail continuous perimeter slab-edge fire safing and smoke seals concurrently: Ensure that the glazier and firestopping sub work in lockstep to install engineered safing and smoke-seal backer pans between the curtain wall spandrel and the concrete floor edge to satisfy strict ASTM E2307 perimeter fire-barrier standards.
- Commercial Office Renovation
- Commercial Office Remodel
- Commercial Office Build Out
- Office Build Out Contractor
- Commercial Interior Renovation
- Commercial Space Renovation
- Office Space Renovation
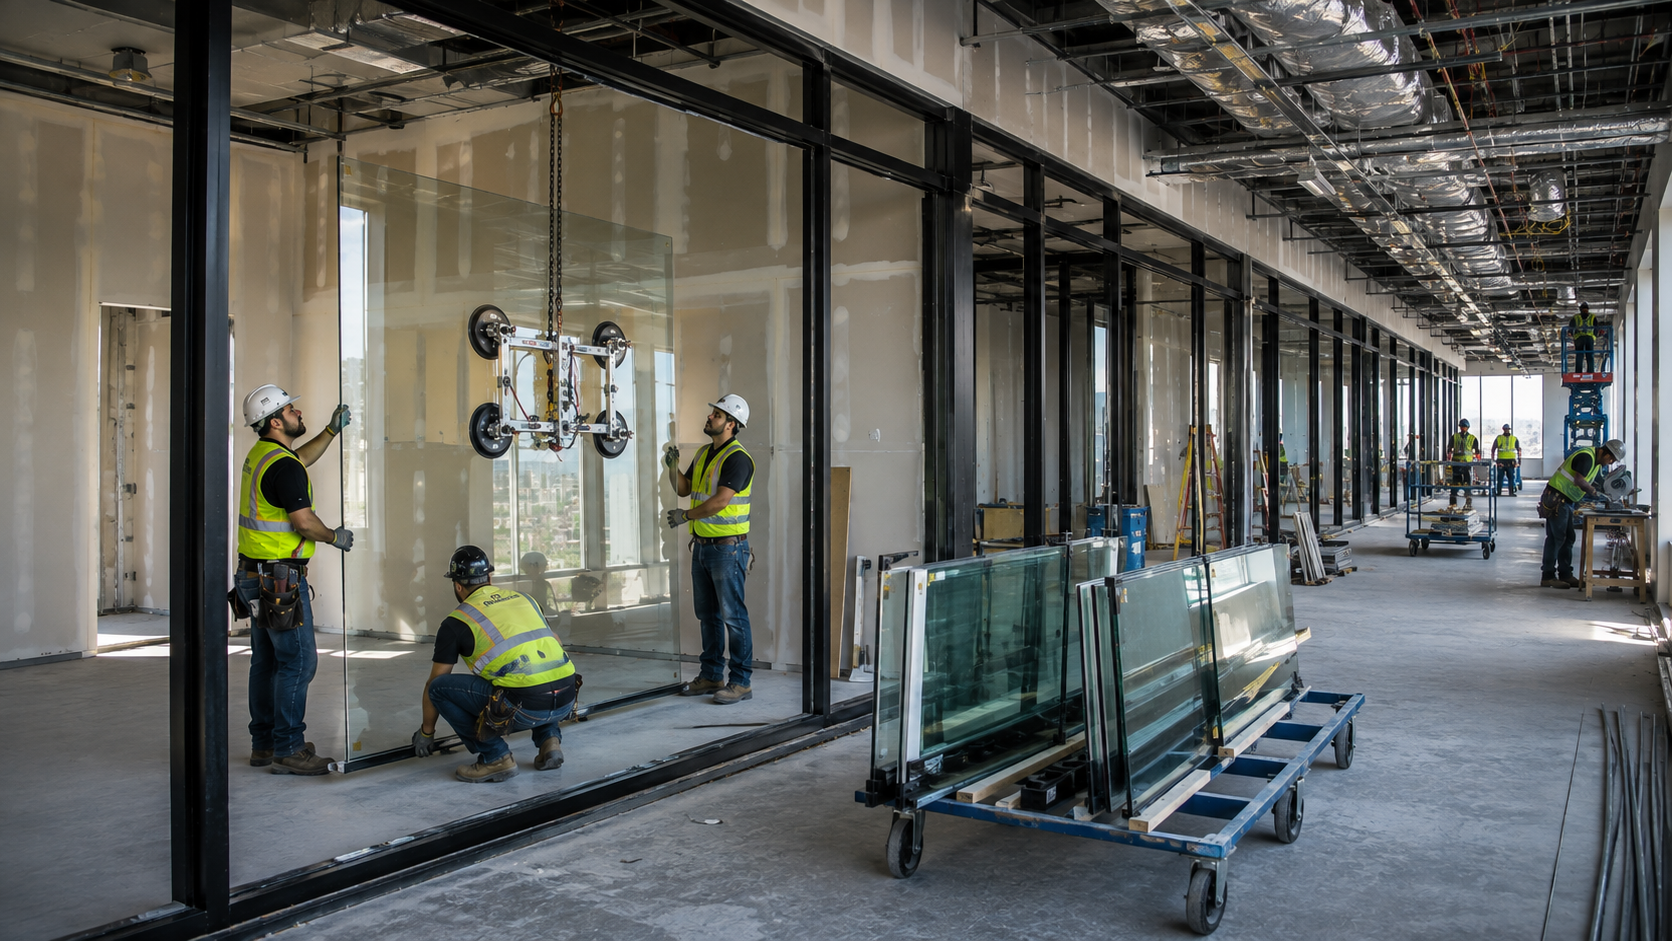
The Commercial Tenant / Facility Occupant Perspective
How They Perceive It: The commercial tenant (corporate enterprise, tech campus occupant, medical facility, or financial firm) experiences the building envelope glass system as the direct arbiter of indoor environmental quality (IEQ), energy expense, and workplace productivity. They do not think in terms of spandrel back pans or structural silicone bite; they judge the envelope by whether perimeter offices are sweltering in the summer, whether winter mornings produce chilly radiant drafts, whether street sirens and transit rumble interrupt board meetings, and whether natural daylighting is balanced enough to work without squinting or drawing blackout shades.
Decisions They Normally Make:
Assumes any modern glass facade provides automatic acoustic isolation: Signs a long-term lease in a high-density urban or transit corridor assuming standard double glazing blocks noise, only to struggle with speech privacy, traffic rumble, and exterior sirens penetrating through lightweight framing.
Installs localized, uncoordinated mechanical heating/cooling units: Deploys space heaters, supplemental fan coils, or aftermarket blinds to address hot and cold perimeter zones, failing to realize that the root cause is envelope thermal bridging, low-performance spacers, or frame air leakage.
Overlooks maintenance covenants and solar-control specs in lease work letters: Accepts the base-building envelope performance as a “given” without confirming the overall assembly U-factor, Solar Heat Gain Coefficient (SHGC), or whether the landlord covers structural seal replacements and cyclical exterior glass washing under triple-net (NNN) terms.
Decisions They SHOULD Make:
Audit whole-assembly envelope performance metrics during lease negotiations: Demand certified test data from the landlord showing the system’s assembly U-factor (targeting <0.30), SHGC (<0.25 in warm climates), and Condensation Resistance (CR) to verify that perimeter zones will remain usable and energy-efficient year-round.
Insist on asymmetric, acoustic laminated makeups for perimeter spaces: Ensure executive suites, open-plan workstations, and boardrooms facing high-traffic corridors utilize dissimilar glass thicknesses with heavy acoustic PVB interlayers (targeting an OITC 34+ / STC 40+) to eliminate street noise and protect worker focus.
Coordinate interior space planning directly with the facade’s solar orientation: Position private conference rooms, presentation monitors, and high-density desk layouts with respect to solar angles, pairing the exterior glazing’s spectrally selective coatings with automated, multi-tiered daylight-harvesting shade systems to prevent screen glare without losing natural light.
- Commercial Property Modernization
- Commercial Building Renovation
- Retail Store Build Out
- Restaurant Build Out Contractor
- Commercial Interior Construction
- Office Expansion Contractor
- Commercial Leasehold Improvements
- Commercial Space Conversion
Few envelope components influence appearance as dramatically as glass.
Exterior facades establish first impressions.
Daylight enters through glazing systems.
Views connect occupants to the surrounding environment.
Transparency often becomes a defining architectural feature.
Because of these characteristics, glass plays both a visual and functional role within modern commercial buildings.
- Veterinary Clinic Renovations
- Fitness Center Build Outs
- Hotel Lobby Renovations
- Bank Branch Renovations
- Retail Store Renovations
- Restaurant Renovations
- Commercial Building Repositioning
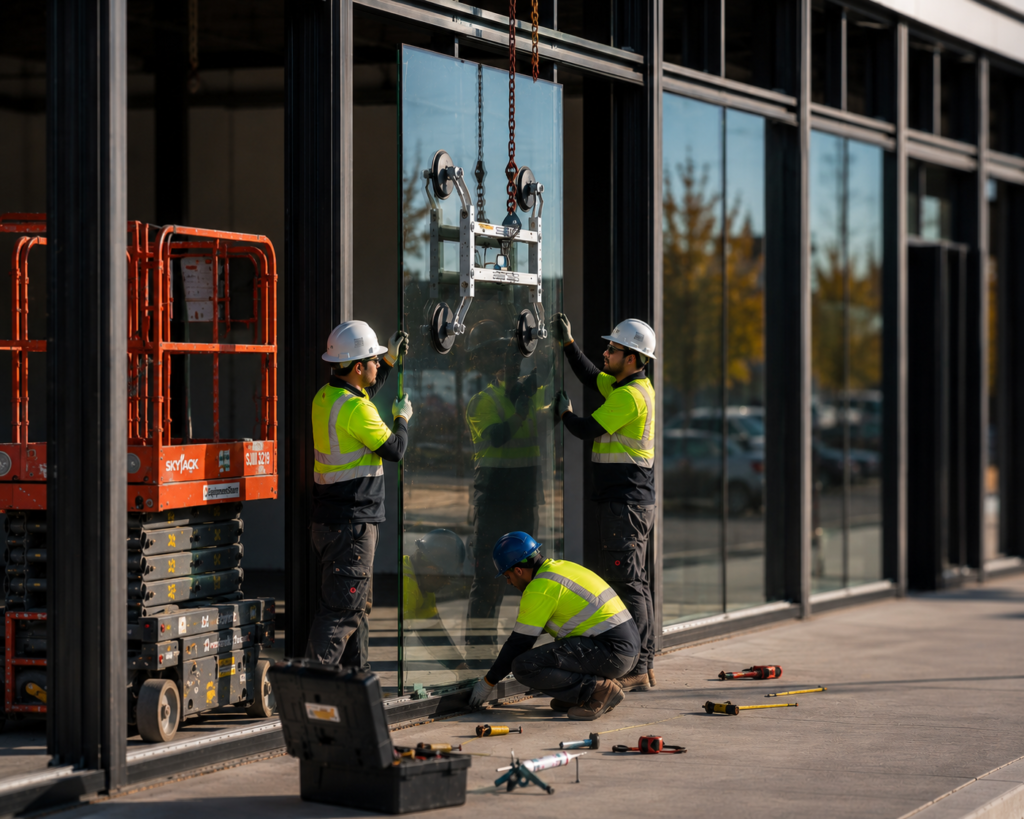
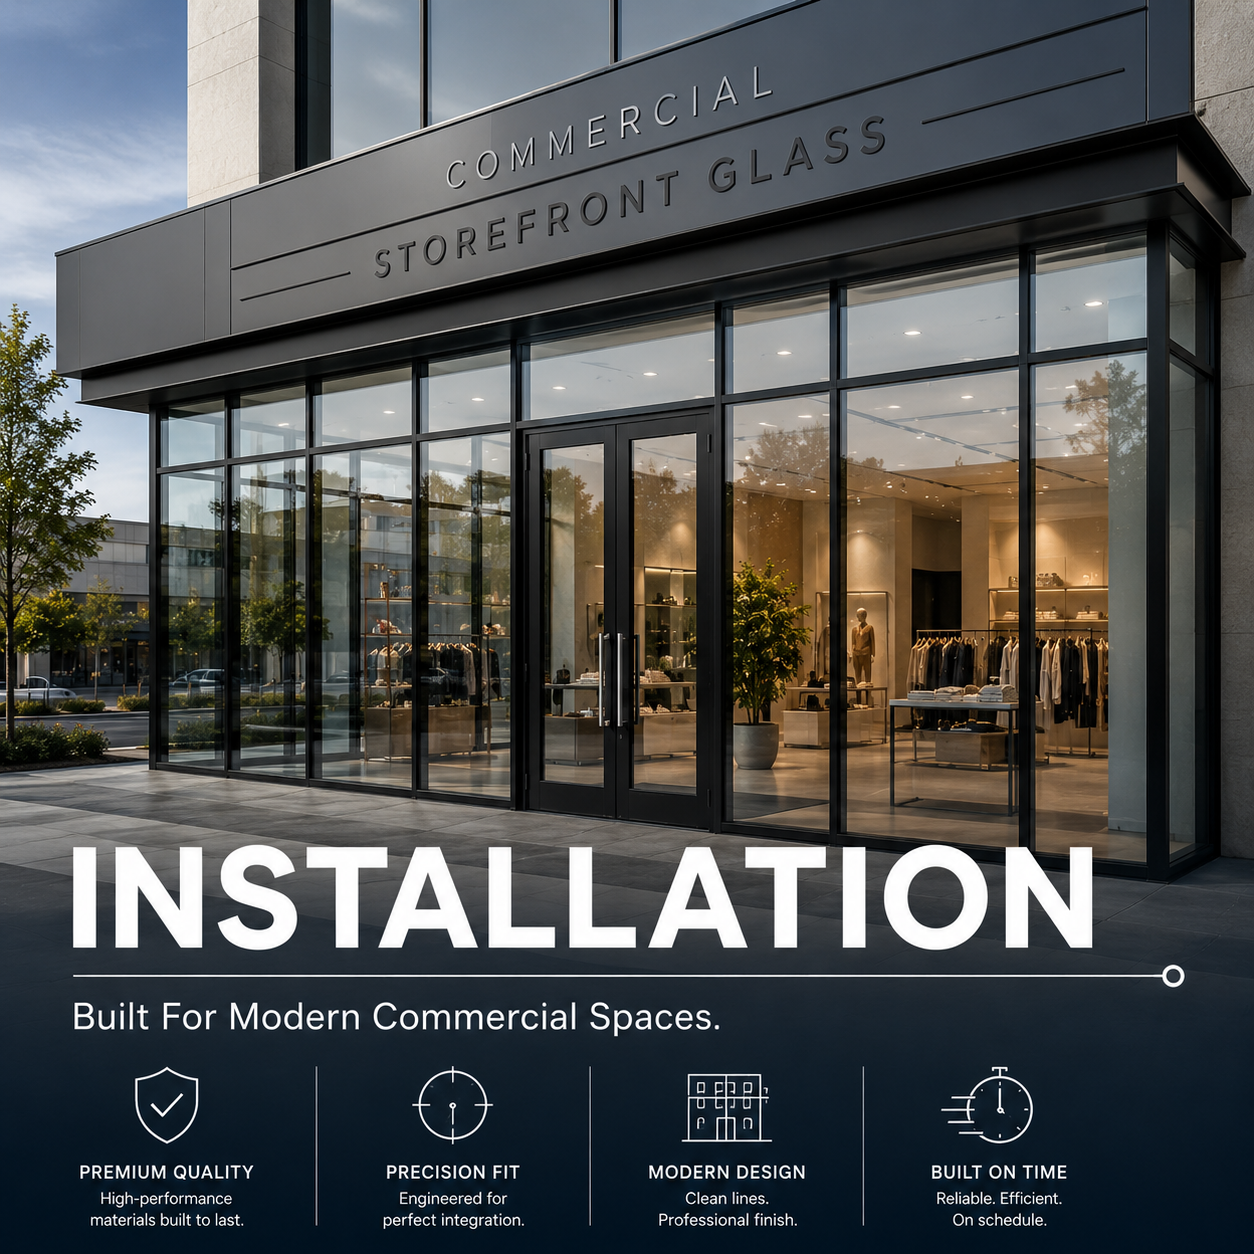
At street level, storefront glazing serves a different purpose.
Customer engagement often begins at the building exterior.
Visibility supports retail performance.
Restaurants benefit from transparency.
Service businesses utilize storefronts to create welcoming environments.
Strong storefront design can significantly influence how people interact with a commercial property.
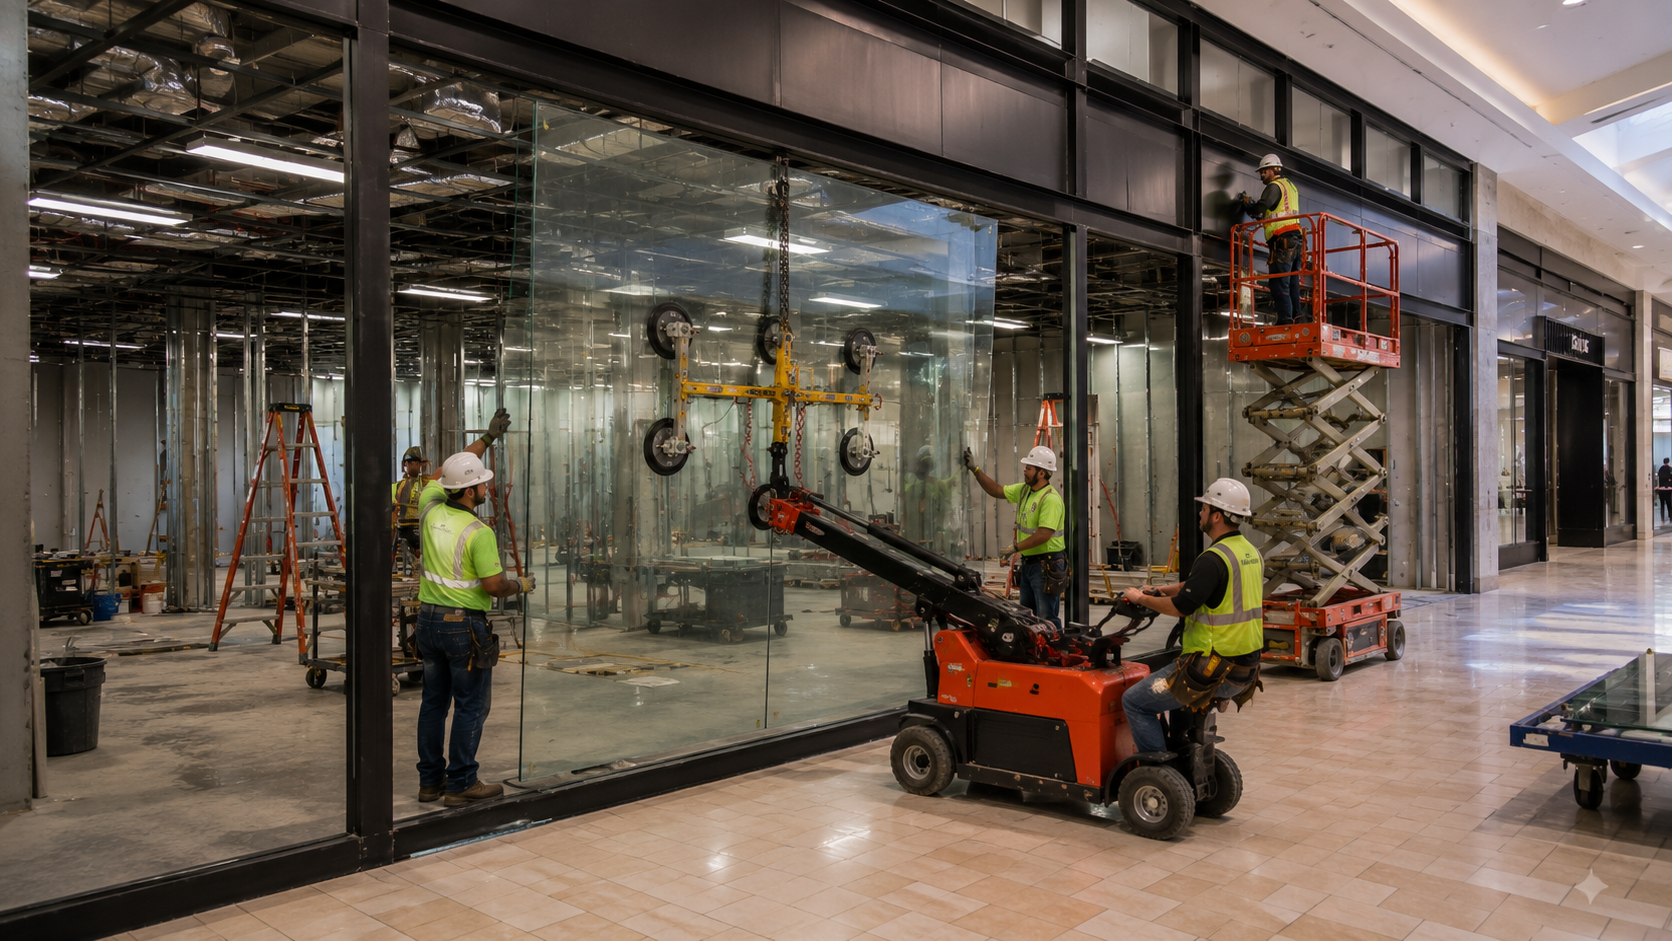
Modern architecture frequently revolves around glass.
Developers often pursue designs that emphasize openness and visibility.
Exterior glazing contributes to visual consistency.
Contemporary facades create stronger market presence.
Many commercial projects utilize architectural glass to establish a distinct identity within competitive markets.
Los Angeles Commercial Glass Repair
Los Angeles vs San Francisco Tenant Improvements Commercial Glass Repair
Los Angeles vs SF — Repair vs Replacement vs Installation — Storefronts
Los Angeles vs SF — Repair vs Replacement vs Installation — Curtain Walls
Los Angeles vs SF — Repair vs Replacement vs Installation — Windows
Los Angeles vs SF — Repair vs Replacement vs Installation — Board-Up
Los Angeles vs SF — Repair vs Replacement vs Installation — IGUs
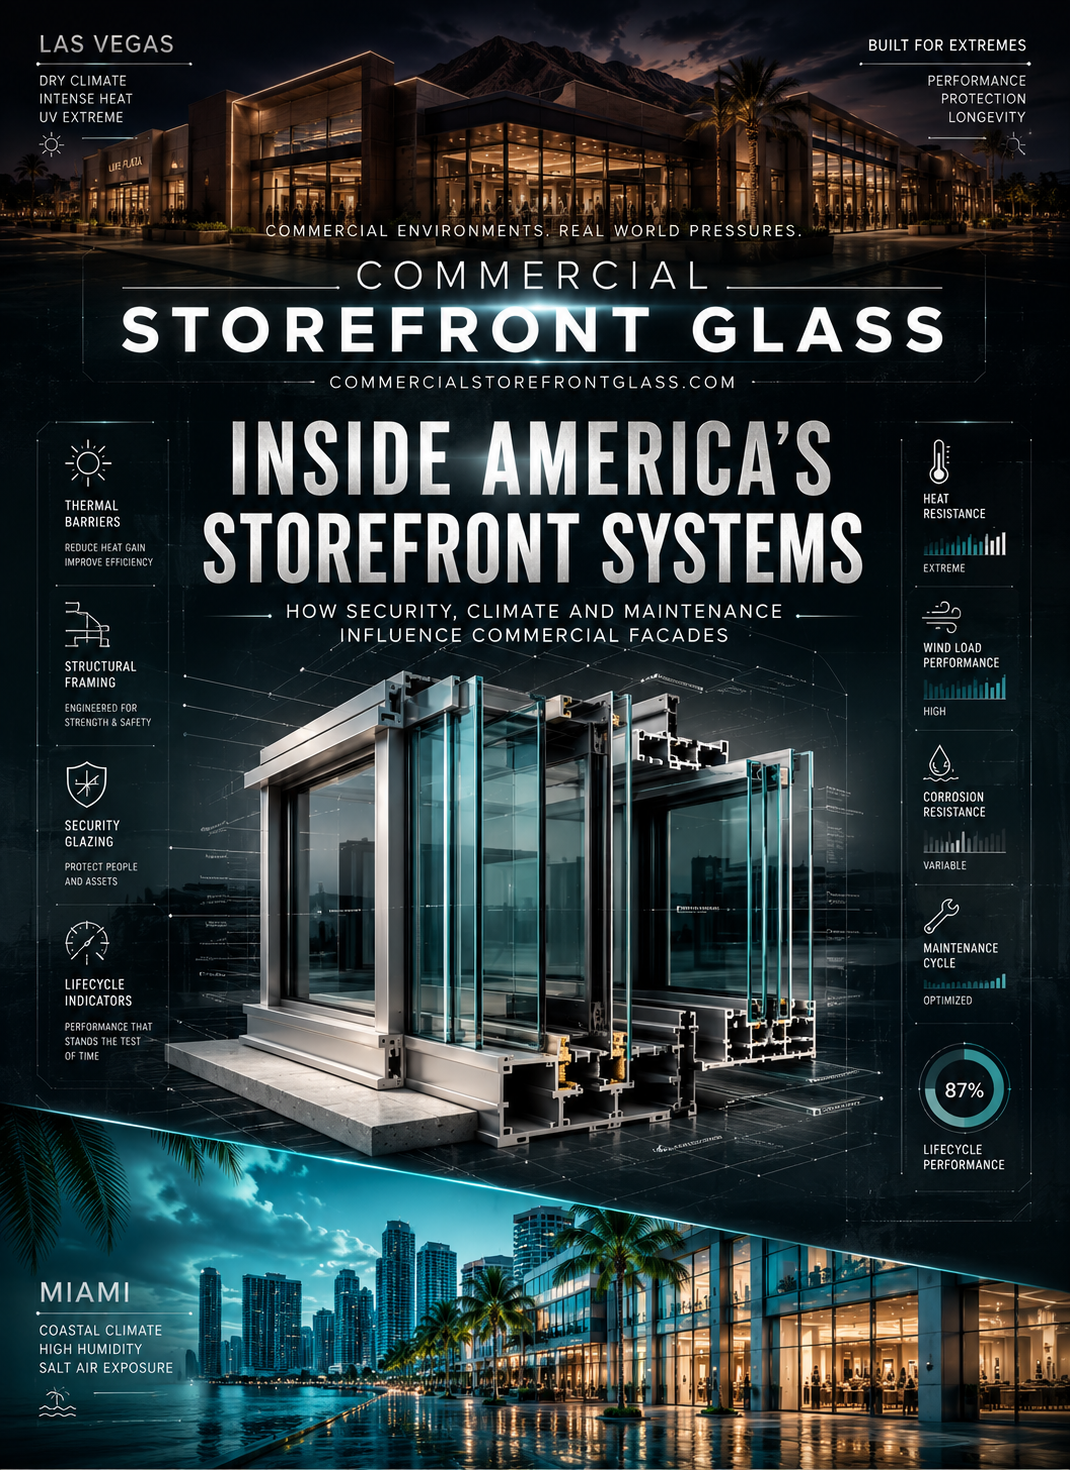
Buildings evolve over time.
Market expectations change.
Ownership strategies adapt.
Exterior upgrades frequently focus on the building envelope because improvements are immediately visible.
Facade modernization can transform property perception.
Updated glazing often helps older buildings remain competitive.
Many redevelopment projects begin with envelope improvements for exactly that reason.
- Commercial Storefront Systems vs Aluminum Storefront Systems
- Commercial Glass Doors vs Commercial Window Replacement
- Curtain Wall vs Storefront Systems
- Commercial Glass Installation vs Commercial Glass Repair
- Commercial Glazing Contractor vs Commercial Glass Contractor
- Emergency Board-Up vs Commercial Glass Repair
- Office Glass Installation vs Storefront Glass Installation
- Curtain Wall Installation vs Curtain Wall Repair
- Aluminum Storefront vs Glass Storefront
Building envelope glass systems appear across virtually every commercial sector.
Office buildings often prioritize workplace quality and tenant attraction.
Healthcare facilities focus on patient experience and modernization.
Hospitality properties emphasize guest comfort and architectural presentation.
Retail centers depend on visibility and customer engagement.
Universities utilize glazing to create contemporary learning environments.
Industrial developments frequently incorporate glass within office and customer-facing areas.
Although priorities differ, envelope performance remains important across all property categories.
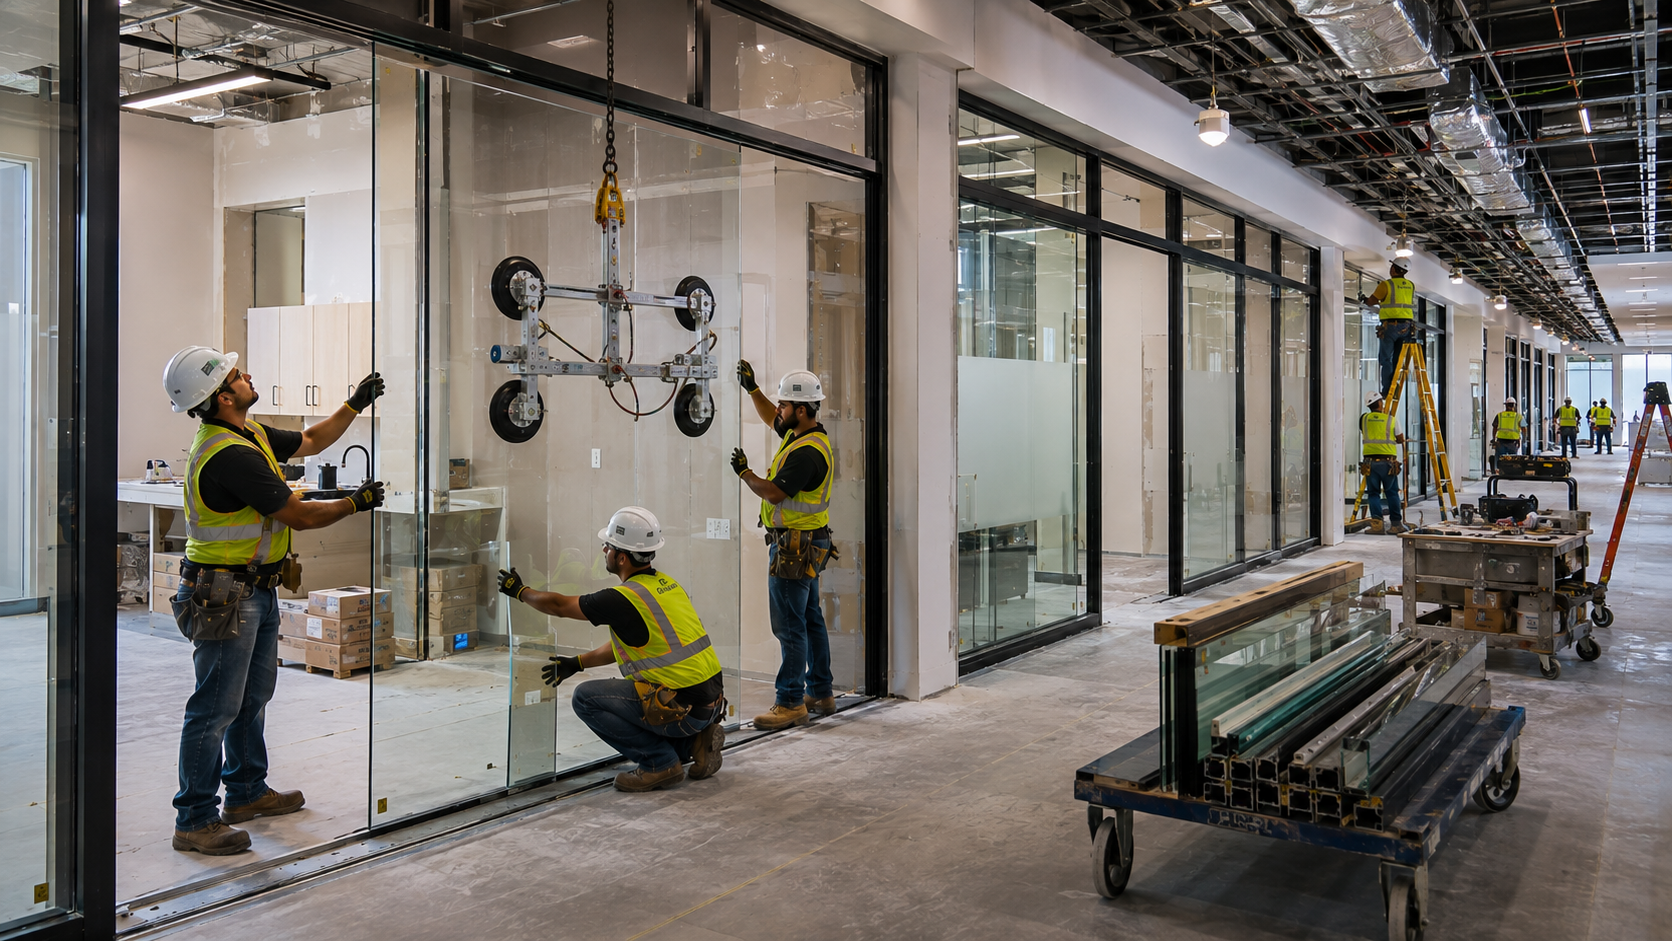
Successful commercial properties rarely evaluate glazing in isolation.
Roof systems matter.
Facade systems contribute performance.
Entrances influence experience.
Exterior assemblies must work together to support broader building objectives.
A coordinated envelope strategy helps align design, functionality, modernization, and long-term ownership goals.