




Commercial Glazing Systems
Understanding Commercial Glazing Systems
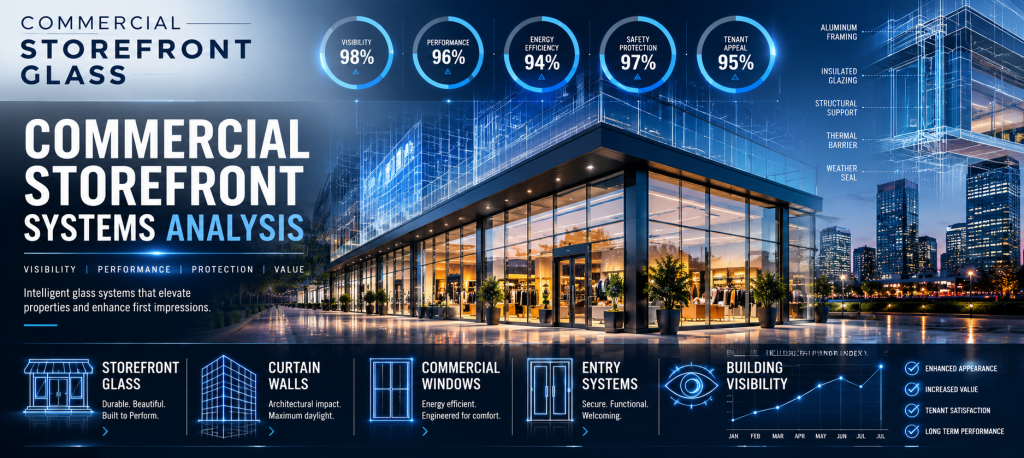
Commercial glazing systems play a central role in modern building design.
Visibility often begins with the building envelope.
Natural light influences occupant experience.
Architectural identity is frequently defined by glass and framing assemblies.
- Tenant Improvement Contractors
- Tenant Improvement Construction
- Tenant Improvement Build Outs
- Tenant Improvement Remodeling
- Tenant Improvement Renovations
- Commercial Tenant Improvement Services
- Office Tenant Improvement Contractor
- Retail Tenant Improvement Contractor
- Restaurant Tenant Improvement Contractor
- Medical Office Tenant Improvements
- Industrial Tenant Improvement Contractor
- Warehouse Tenant Improvements
- Tenant Improvement Allowance Guide
- Tenant Improvement Glass & Storefront Systems
- Tenant Improvement Project Planning
Across office buildings, retail centers, healthcare facilities, hospitality properties, universities, and mixed-use developments, glazing systems help shape how commercial environments perform and compete.
Far more than a design element, glazing has become a critical component of modern construction.
- Commercial Office Renovation
- Commercial Office Remodel
- Commercial Office Build Out
- Office Build Out Contractor
- Commercial Interior Renovation
- Commercial Space Renovation
- Office Space Renovation

1. The General Contractor (GC) Perspective
How They Perceive It: The GC evaluates commercial glazing systems through the matrix of building envelope integrity, structural tolerances, critical-path sequencing, and warranty risk. Glazing isn’t just an exterior finish—it is the fragile division between weather dry-in and interior rough finishes. The GC must weigh:
Storefront Systems (10–12 ft spans): Low-cost, ground-floor workhorses with internal sill-flashing weeps, but limited in structural wind-load span and inter-story drift absorption.
Window Wall Systems (Floor-to-Floor): Great for multi-story residential and hospitality projects with built-in slab-edge slab covers, but demanding complex perimeter caulk and pan waterproofing interfaces at every floor.
Curtain Wall Systems (Unitized vs. Stick-Built): Top-tier structural capacity hung outside the slab edge to shed water completely and accommodate dynamic seismic/wind deflections, but demanding massive crane/rigging coordination, high pre-fabrication lead times, and zero tolerance for out-of-plumb concrete slabs.
Decisions They Normally Make:
Attempts to value-engineer curtain wall down to storefront: Tries to save 20–30% on facade capex by stretching standard storefront systems across multi-story or high-wind elevation spans, resulting in deflection failures, water leaks at intermediate expansion joints, and plan-check rejections.
Separates glazing shop drawings from surrounding trades: Approves glass submittals without cross-referencing precast, structural steel, or weather barrier (AVB) transitions, leading to uncoordinated anchor clashes, broken vapor barriers, and air leakage at rough openings.
Compresses field measurement schedules: Pushes to pull dimensions before slabs and framing are plumb, ordering custom unitized frames or insulated glass units (IGUs) prematurely, which results in shimming hacks, edge-pinch fractures, or expensive re-orders.
Decisions They SHOULD Make:
Match the system profile strictly to structural and wind-load realities: Mandate true curtain wall for multistory continuous vertical runs and high-span lobbies, reserve window wall for repetitive floor-to-floor hospitality/residential openings, and restrict storefront strictly to low-rise, ground-floor retail footprints.
Enforce full-scale 3D Building Information Modeling (BIM) envelope coordination: Require the commercial glazing engineer to overlay shop drawings with structural steel, concrete embeds, and adjacent air/vapor barriers to resolve interface details before fabrication releases.
Mandate pre-construction envelope mockups and field air/water testing (AAMA 501.2 / ASTM E1105): Test system transitions and anchor deflection under dynamic simulated water pressure before dry-in to uncover potential seal or flashing bypasses long before punch-out.
- Commercial Property Modernization
- Commercial Building Renovation
- Retail Store Build Out
- Restaurant Build Out Contractor
- Commercial Interior Construction
- Office Expansion Contractor
- Commercial Leasehold Improvements
- Commercial Space Conversion

The Commercial Tenant Perspective
How They Perceive It: The commercial tenant (flagship retailer, tech office occupant, healthcare provider, or restaurant operator) perceives commercial glazing systems through the direct experience of their space: natural light, acoustic insulation from street sirens, thermal comfort near perimeter windows, and security. They rarely understand the engineering difference between a curtain wall mullion and a storefront extrusion—they only know when the sun blinds their computer monitors, when winter drafts make perimeter conference rooms freezing, when highway rumble penetrates executive suites, or when a broken entry door halts daily customer operations.
Decisions They Normally Make:
Prioritizes massive, uninterrupted glass sightlines over solar control: Requests oversized, monolithic floor-to-ceiling glass without verifying Solar Heat Gain Coefficients (SHGC) or Visible Light Transmittance (VLT), resulting in intense afternoon greenhouse effects that overwhelm local HVAC zones.
Focuses purely on aesthetic hardware while ignoring system duty cycles: Selects delicate, minimalist door rails and concealed European pivots for heavy-traffic customer entries, which quickly lose alignment, drag on the floor, or shatter under constant foot traffic and delivery cart abuse.
Overlooks acoustic ratings (STC / OITC) in urban corridors: Signs leases on busy commercial boulevards or transit lines assuming any “modern double-pane” system will block exterior noise, only to struggle with speech privacy and exterior street noise bleeding through lightweight storefront frames.
Decisions They SHOULD Make:
Specify high-performance spectrally selective IGUs: Insist that the glazing system incorporates triple-silver low-E coatings, warm-edge spacers, and argon fills to balance abundant daylighting with an ultra-low SHGC, slashing HVAC operating costs and eliminating perimeter hot/cold zones.
Incorporate acoustic laminated glass in perimeter packages: Require asymmetrical glass makeups (e.g., 1/4″ exterior lite + 1/2″ airspace + 3/8″ laminated interior lite) to target urban traffic rumble and sirens, ensuring productive work environments and acoustic confidentiality.
Demand heavy-duty commercial entrance assemblies: Pair high-performance framing systems with wide-stile aluminum entrance doors, continuous geared hinges, and heavy-duty closers engineered for high-cycle commercial durability and ADA compliance.
- Office Reconfiguration
- Office Demolition & Rebuild
- Commercial Space Planning
- Office Relocation Renovations
- Corporate Office Upgrades
- Spec Suite Build Outs
- Medical Office Renovations
- Dental Office Build Outs
What Is Commercial Glazing?
The term glazing refers to the complete system of glass, framing, hardware, sealants, and installation methods used within a commercial building.
Most properties incorporate multiple glazing systems.
Storefront assemblies create visibility.
Curtain walls shape architecture.
Interior glass supports workplace flexibility.
Entrance systems influence accessibility and customer experience.
Together, these components form a coordinated building system designed to support both functionality and appearance.
The Building Envelope Connection
Every commercial property relies on its building envelope.
Exterior systems separate indoor environments from outdoor conditions.
Glazing serves as one of the most visible portions of that envelope.
Architects often use glass to balance aesthetics, daylighting, and performance objectives.
Property owners frequently view envelope improvements as an investment in long-term competitiveness.
Because exterior appearance influences perception, glazing often becomes a focal point of modernization efforts.
Storefront Glazing Systems
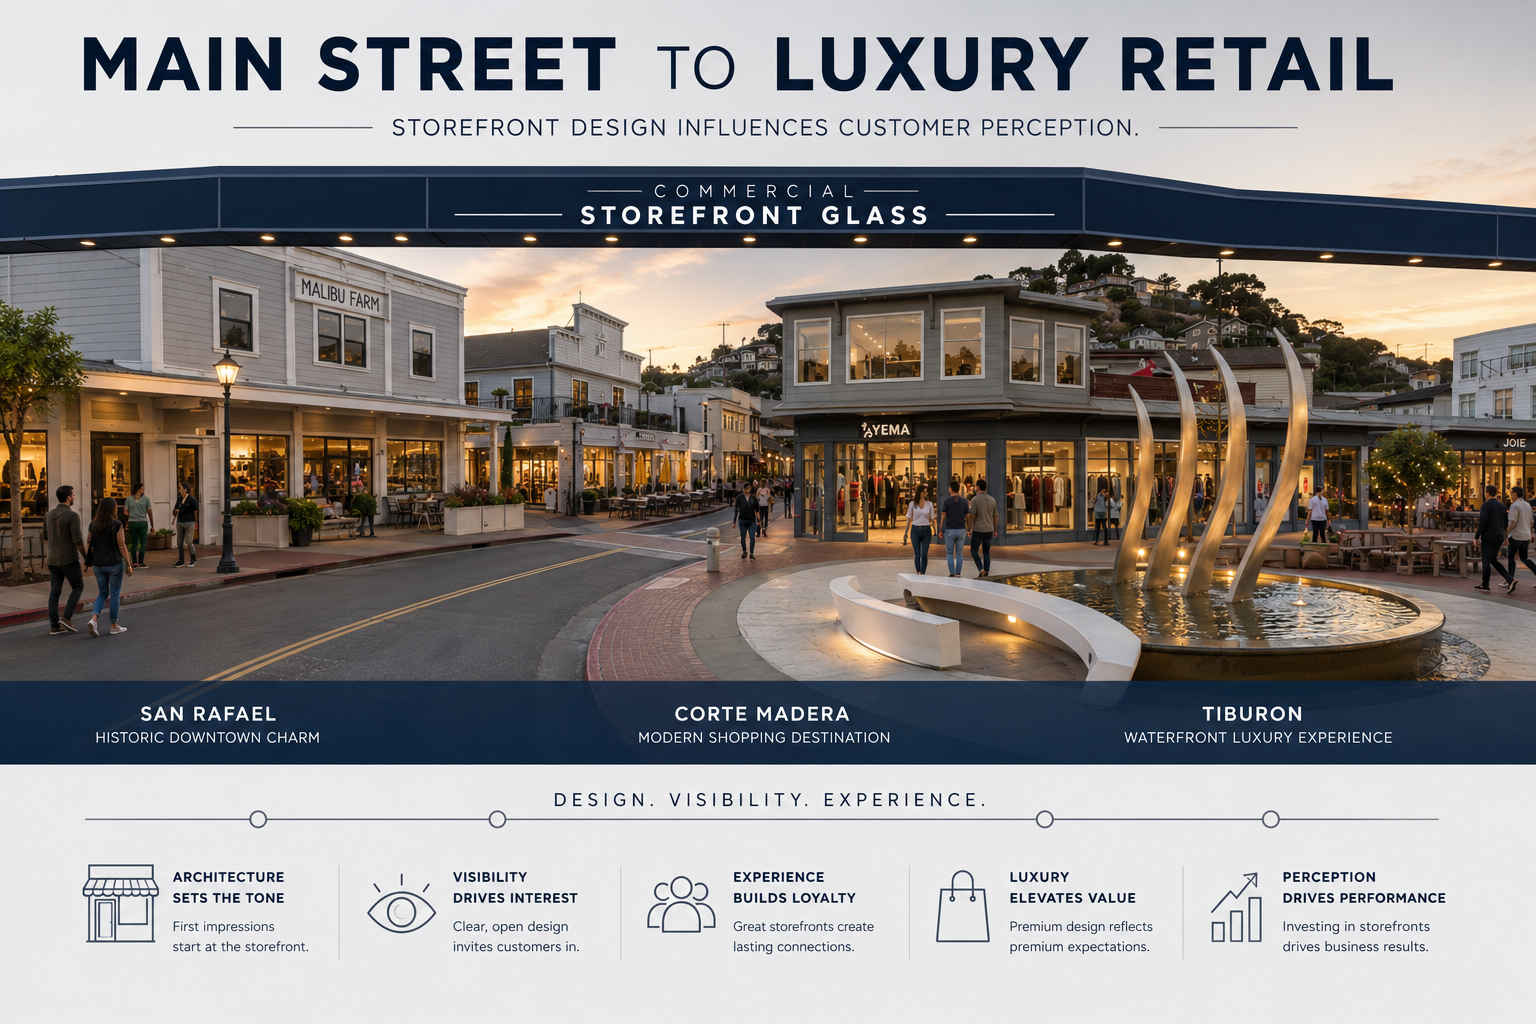
Retail environments depend heavily on visibility.
Customer engagement often begins before someone enters the building.
Large glass openings help create transparency.
Exterior presentation influences first impressions.
For shopping centers, restaurants, service businesses, and mixed-use developments, storefront glazing remains one of the most important customer-facing systems within the property.
Las Vegas Commercial Glass Repair
Nevada Commercial Glass Repair
Henderson Commercial Glass Repair
North Las Vegas Commercial Glass Repair
Summerlin Commercial Glass Repair
Downtown Summerlin Commercial Glass Repair
Green Valley Commercial Glass Repair
Lake Las Vegas Commercial Glass Repair
Carson Tahoe Commercial Glass Repair
Las Vegas vs Miami Commercial Glass Repair

Curtain Wall Glazing
Modern skylines are frequently defined by curtain wall construction.
Expansive glass facades create contemporary architecture.
Interior spaces benefit from increased daylight.
Tenant environments often feel larger and more connected to the surrounding environment.
Office towers, healthcare campuses, hospitality developments, and institutional buildings regularly utilize curtain wall glazing to establish identity and market presence.
- Commercial Warehouse Repair vs Replacement vs Installation
- Commercial Logistics Repair vs Replacement vs Installation
- Commercial Storefront Repair vs Replacement vs Installation
- Curtain Wall Repair vs Replacement vs Installation
- Commercial Window Repair vs Replacement vs Installation
- Commercial Door Repair vs Replacement vs Installation
- Emergency Board-Up Repair vs Replacement vs Installation
- Industrial Building Repair vs Replacement vs Installation
- Manufacturing Facility Repair vs Replacement vs Installation
- Port & Terminal Repair vs Replacement vs Installation
Entrance Glazing Systems
Few building elements experience more daily interaction than the entrance.
Visitors encounter it first.
Employees rely on it constantly.
Accessibility requirements influence design decisions.
Well-designed entry systems support functionality while contributing to the overall appearance of the property.
A successful entrance balances aesthetics, durability, and operational performance.
Los Angeles Commercial Glass Repair
Los Angeles vs San Francisco Tenant Improvements Commercial Glass Repair
Los Angeles vs SF — Repair vs Replacement vs Installation — Storefronts
Los Angeles vs SF — Repair vs Replacement vs Installation — Curtain Walls
Los Angeles vs SF — Repair vs Replacement vs Installation — Windows
Los Angeles vs SF — Repair vs Replacement vs Installation — Board-Up
Los Angeles vs SF — Repair vs Replacement vs Installation — IGUs

Interior Glazing Applications
Commercial glazing extends far beyond the exterior facade.
Conference rooms frequently incorporate glass walls.
Office environments often utilize transparent partitions.
Reception areas benefit from modern glazing features.
Interior applications allow organizations to create open environments without sacrificing flexibility.
Many workplace modernization projects rely heavily on interior glass systems.
- Repair vs Replacement
- Installation vs Retrofit
- Storefront vs Curtain Wall
- Office Buildings vs Retail Buildings
- Tenant Improvements vs New Construction
- Glass Doors vs Automatic Entrances
- Emergency Response vs Planned Renovations
- High-Rise Systems vs Street-Level Storefronts
- Security Glass vs Decorative Glass
- Energy Efficiency vs Visibility
Commercial Glazing Across Property Types
Different industries approach glazing with different priorities.
Retail properties focus on visibility and customer engagement.
Office buildings often emphasize workplace quality.
Healthcare facilities prioritize occupant comfort.
Hospitality properties concentrate on guest experience.
Universities seek modern learning environments.
Industrial facilities frequently incorporate glazing within administrative and customer-facing areas.
Although objectives vary, glazing remains an important component across nearly every commercial property sector.
- Commercial Storefront Systems vs Aluminum Storefront Systems
- Commercial Glass Doors vs Commercial Window Replacement
- Curtain Wall vs Storefront Systems
- Commercial Glass Installation vs Commercial Glass Repair
- Commercial Glazing Contractor vs Commercial Glass Contractor
- Emergency Board-Up vs Commercial Glass Repair
- Office Glass Installation vs Storefront Glass Installation
- Curtain Wall Installation vs Curtain Wall Repair
- Aluminum Storefront vs Glass Storefront
Daylighting And Occupant Experience
Access to natural light continues influencing commercial building design.
Brighter interiors often improve workplace environments.
Open spaces create a greater sense of connectivity.
Occupant experience frequently becomes a consideration during renovation and development projects.
Because glazing directly affects how people experience a building, it often plays a larger role than many property owners initially realize.
- Commercial Glass
- Glass Replacement
- Glass Repair
- Glass Installation
- Commercial Glazing
- Storefront Repair
- Commercial Glass Repair
- Commercial Glass Replacement
- Commercial Glass Installation
- Storefront Window Repair
- Commercial Glass Repair Bay Area

Commercial Glazing And Modernization
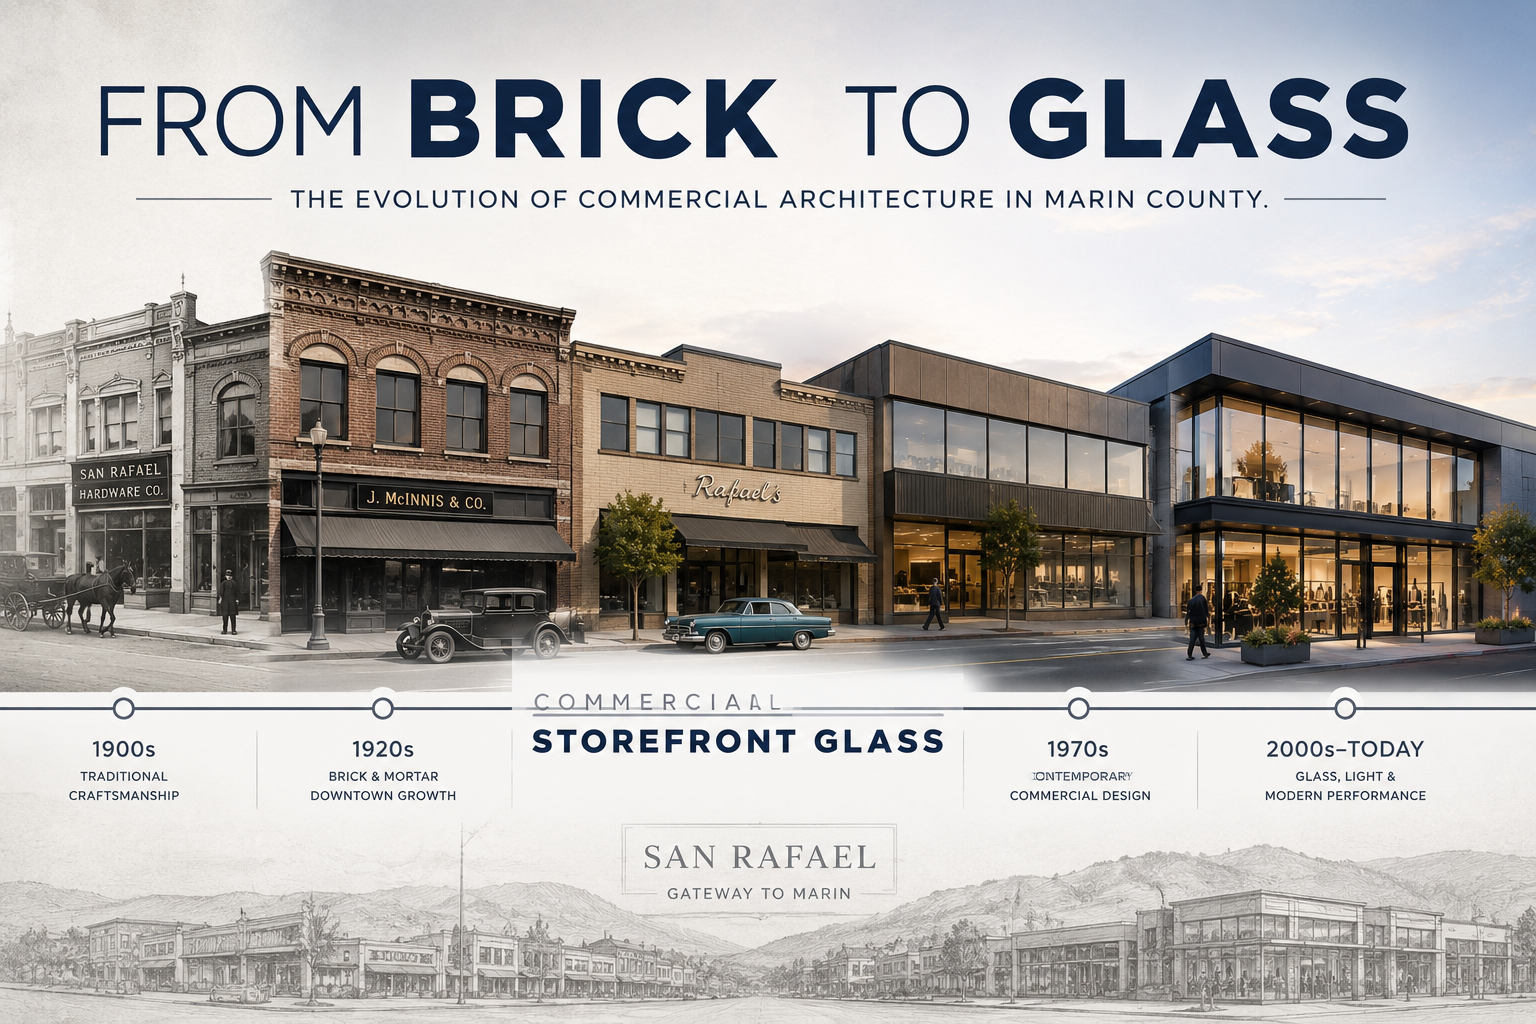
Buildings must evolve to remain competitive.
Tenant expectations change.
Design standards advance.
Ownership groups pursue long-term asset improvements.
Exterior upgrades frequently include glazing enhancements because they provide immediate visual impact.
Updated facades can improve perception.
Modern storefronts strengthen visibility.
Architectural improvements often signal investment and reinvestment within a property.
Bay Area Commercial Glass
Repair vs Replacement vs Installation Bay Area
Bay Area Commercial Glass Matchups
Bay Area Commercial Glass Repair
Bay Area Commercial Glass Replacement
Bay Area Commercial Glass Installation
Bay Area Commercial Glass Services
Bay Area Commercial Storefront Glass
Bay Area Commercial Window Repair
Bay Area Emergency Glass Replacement
Performance And Long-Term Value
A glazing system affects more than appearance.
Building operations depend on numerous interconnected components.
Occupant comfort remains important.
Property performance influences long-term ownership strategies.
For many commercial buildings, glazing represents a significant investment that contributes to functionality, marketability, and asset value.
As a result, decision-makers increasingly evaluate glazing through the lens of long-term performance rather than initial construction alone.

The Future Of Commercial Glazing Systems
Commercial construction continues evolving.
Architectural expectations keep rising.
Modernization remains a priority.
Tenant experience influences development decisions.
Throughout those changes, glazing systems continue serving as one of the most important elements within the commercial building envelope.
Whether supporting storefront visibility, workplace quality, architectural design, or property modernization, commercial glazing remains essential to the future of commercial real estate.


